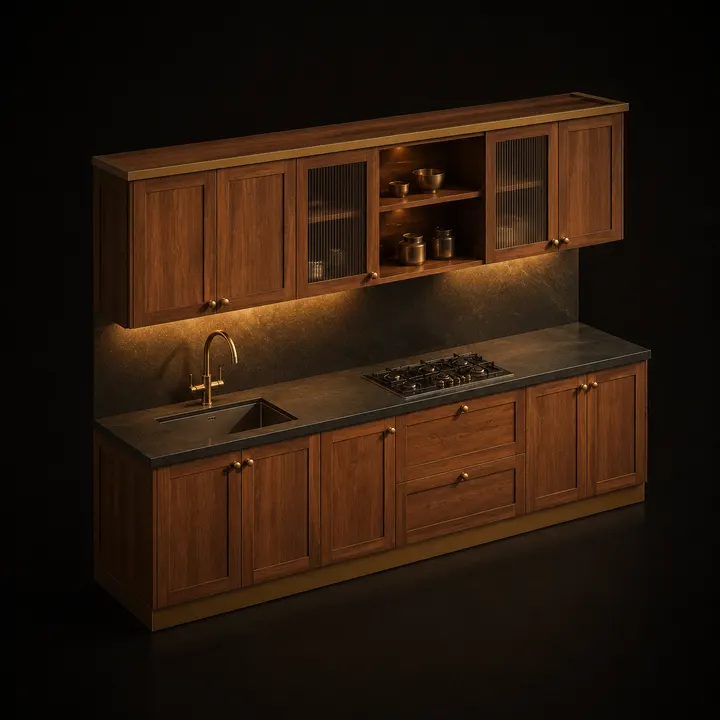
Straight / single wall
Layout
Everything on one run. Efficient in narrow kitchens and apartments.

Est. 1970
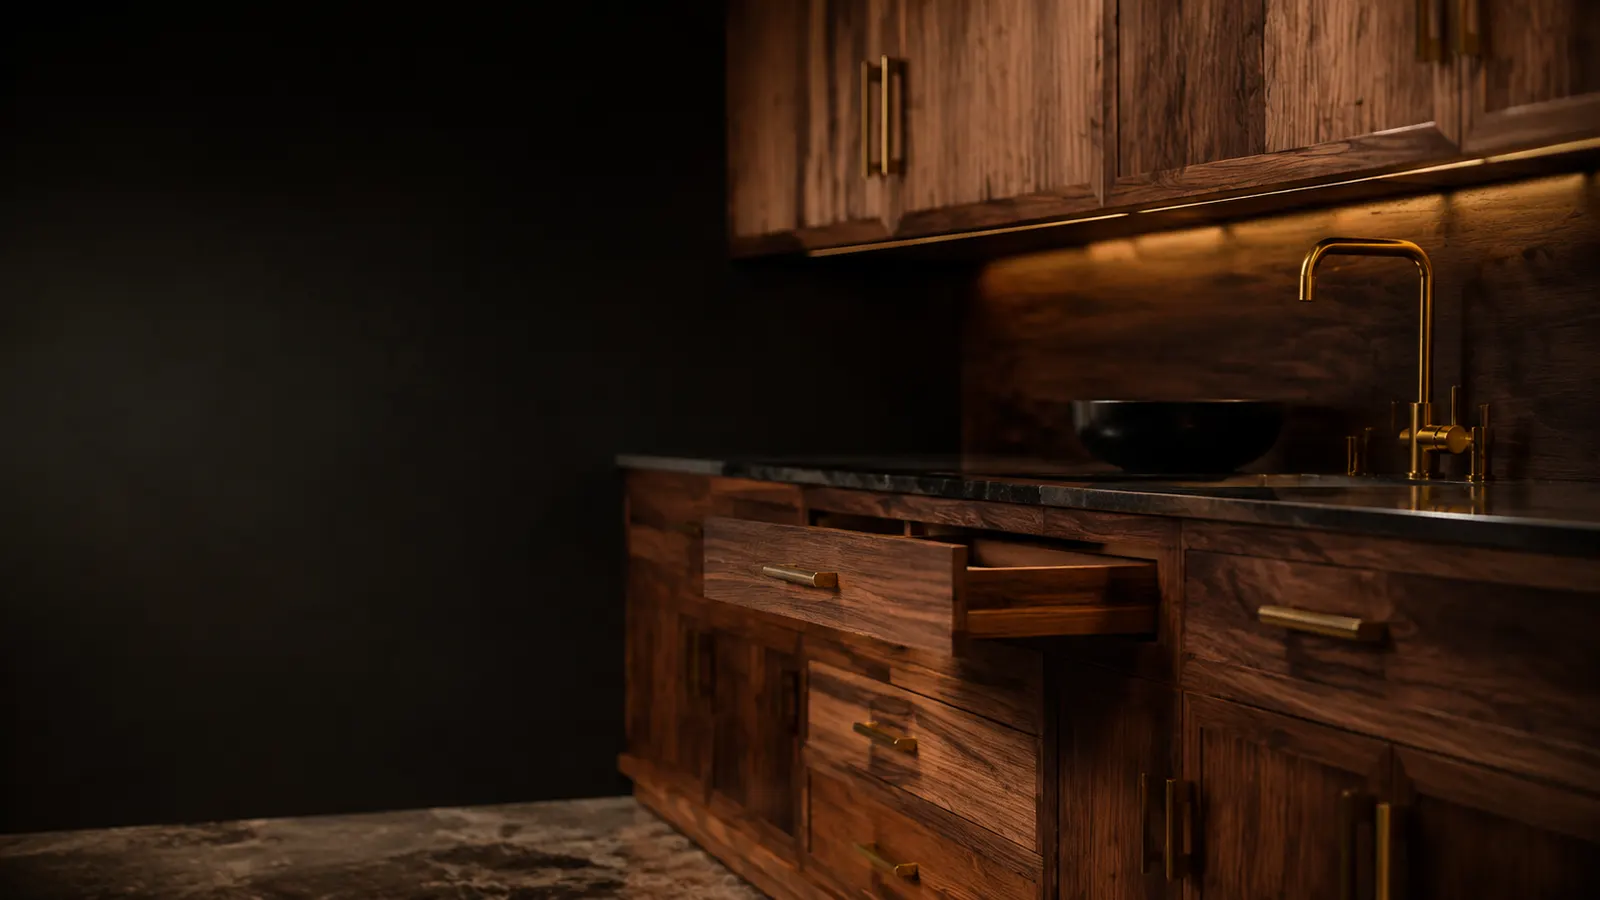
A kitchen is judged on the day it is installed and again every morning for the next fifteen years. We build carcasses from moisture-resistant ply, not particle board, and we do not economise on the runners and hinges — because those are what fail first, and replacing them means dismantling the thing.
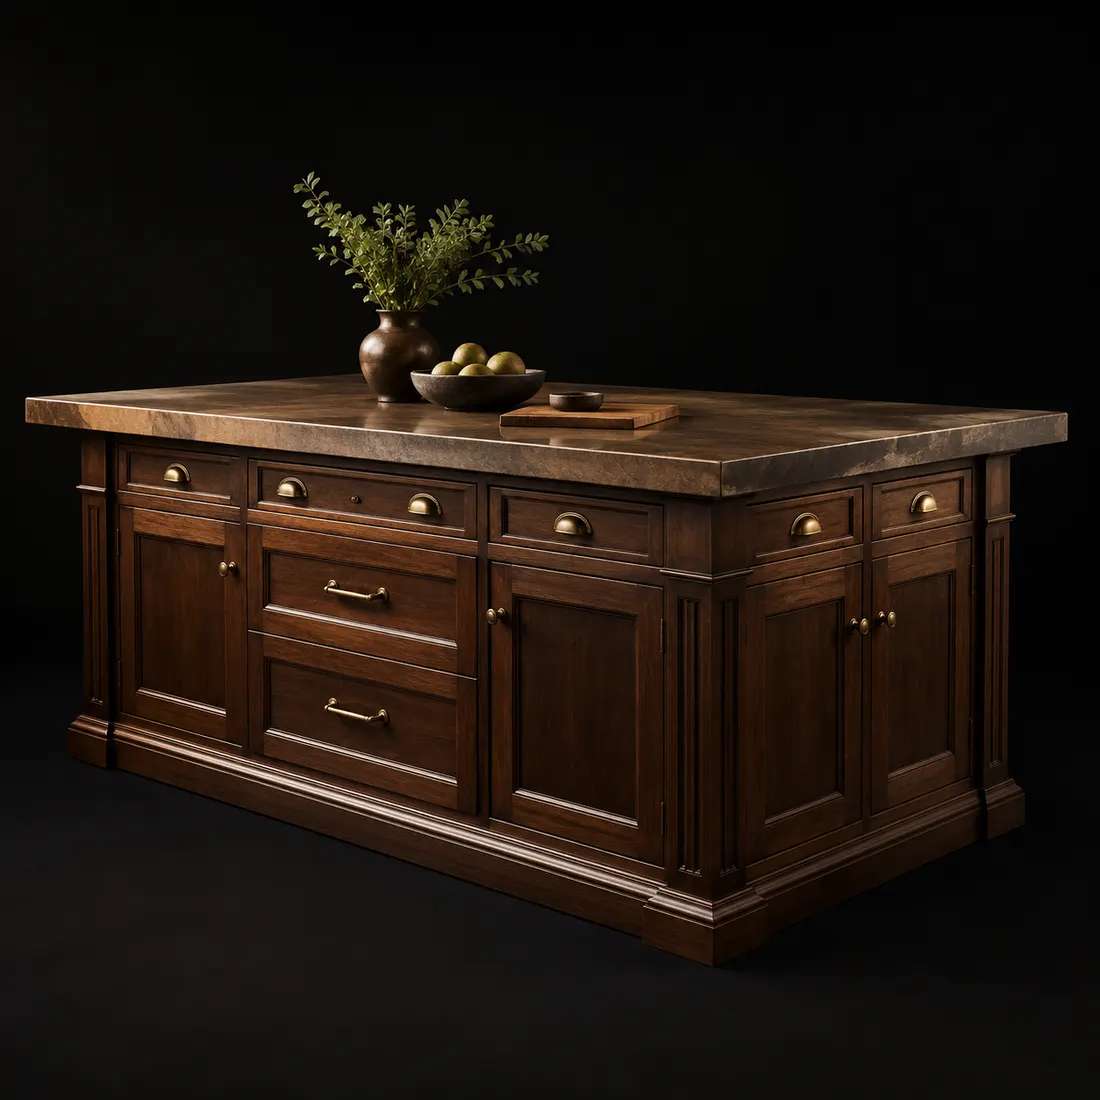
Everything on one run. Efficient in narrow kitchens and apartments.
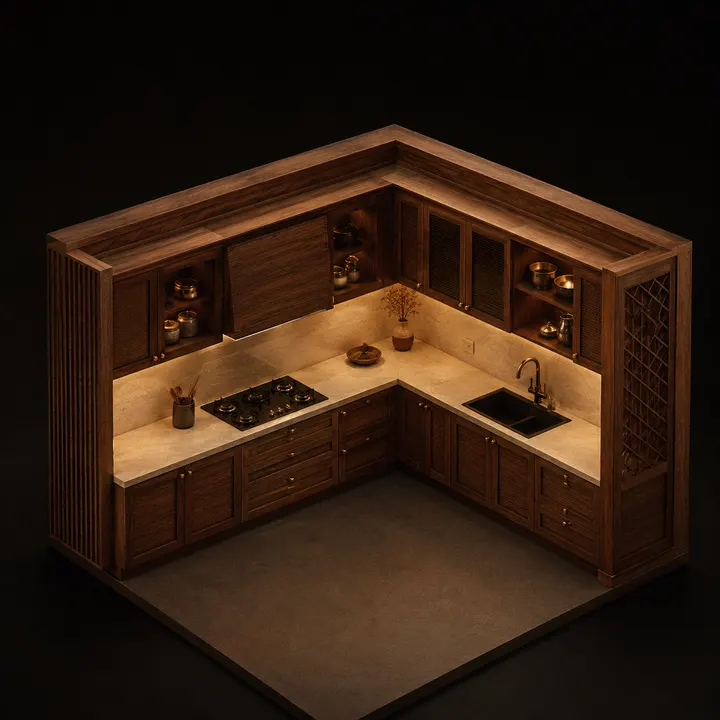
The most common domestic layout — good work triangle, easy to plan.
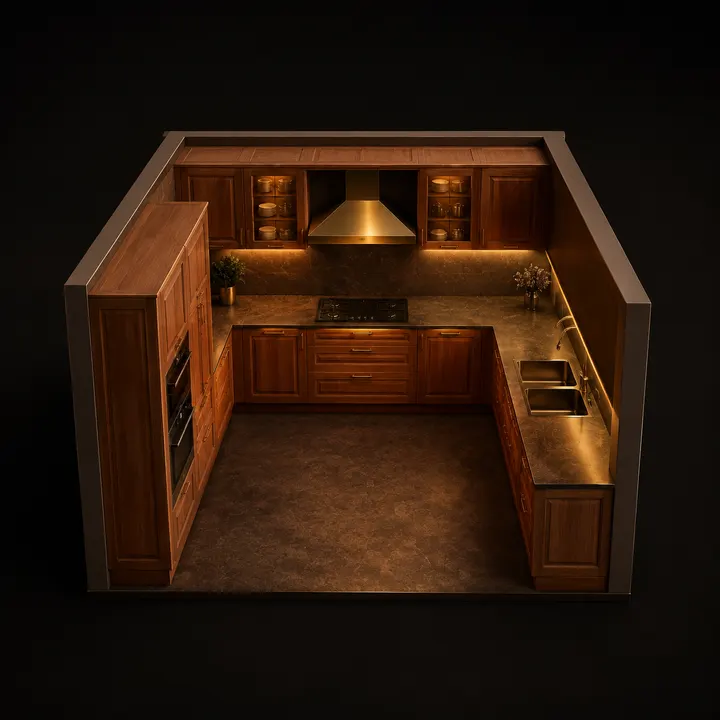
Maximum storage and counter, for a dedicated kitchen room.
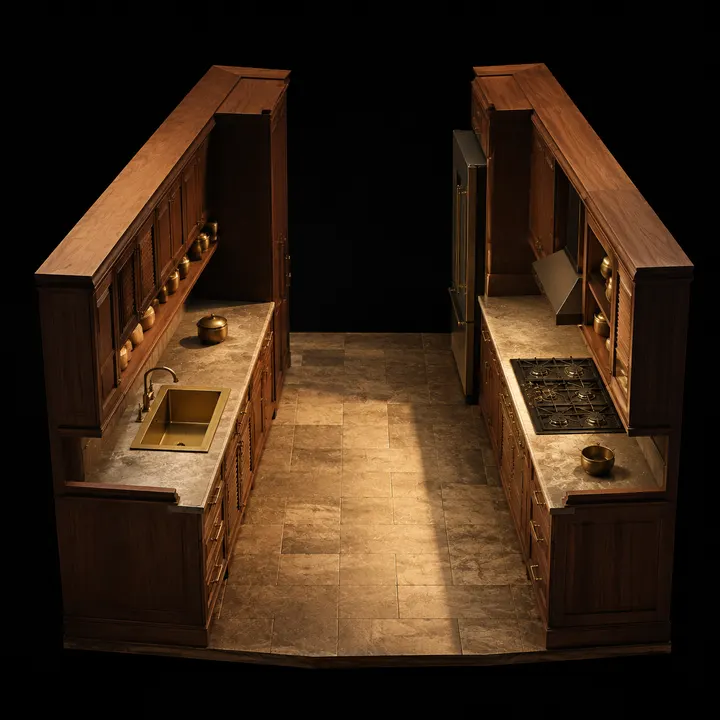
Two facing runs. Very efficient for serious cooking.
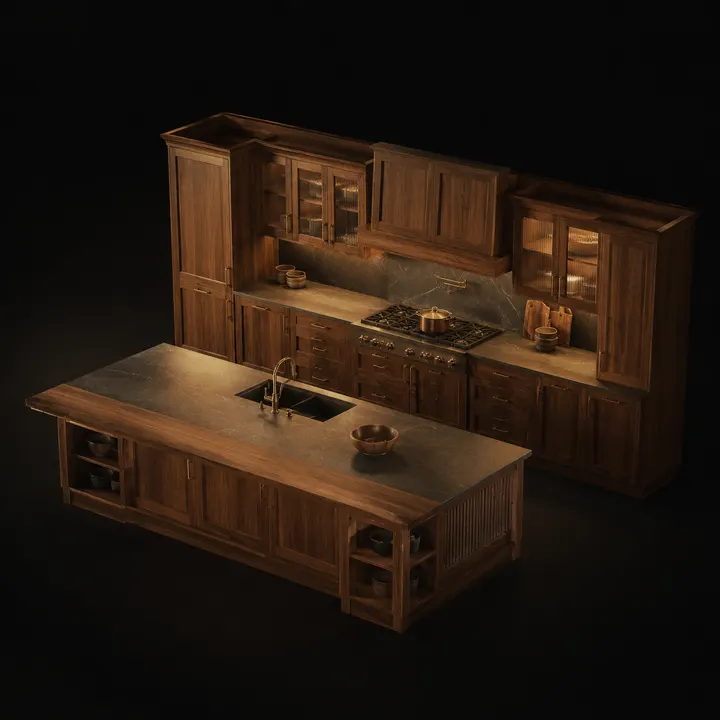
Adds counter, storage and somewhere to sit — needs the floor area to justify it.

Standard and made-to-measure modules to suit your walls.

Full-height pull-out pantry, oven housing and broom units.
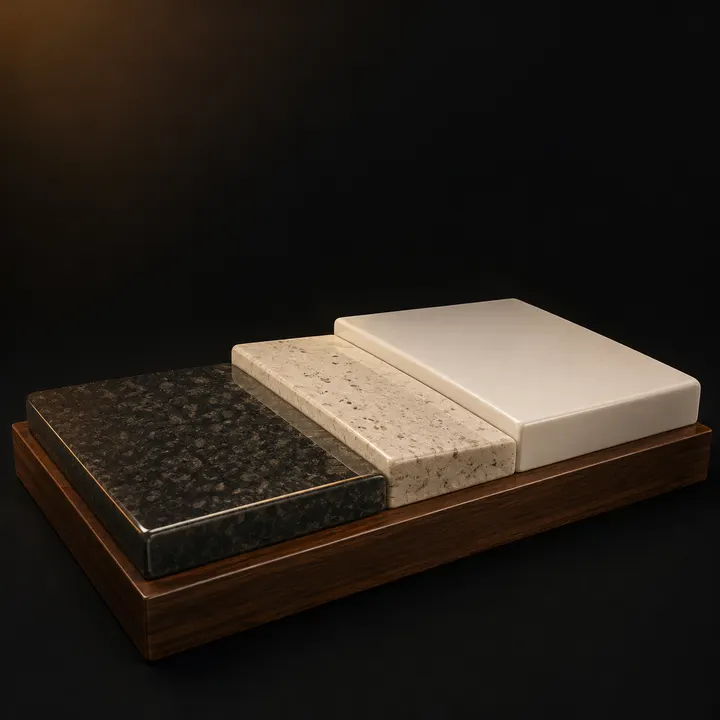
Supplied and templated to your cabinet run.

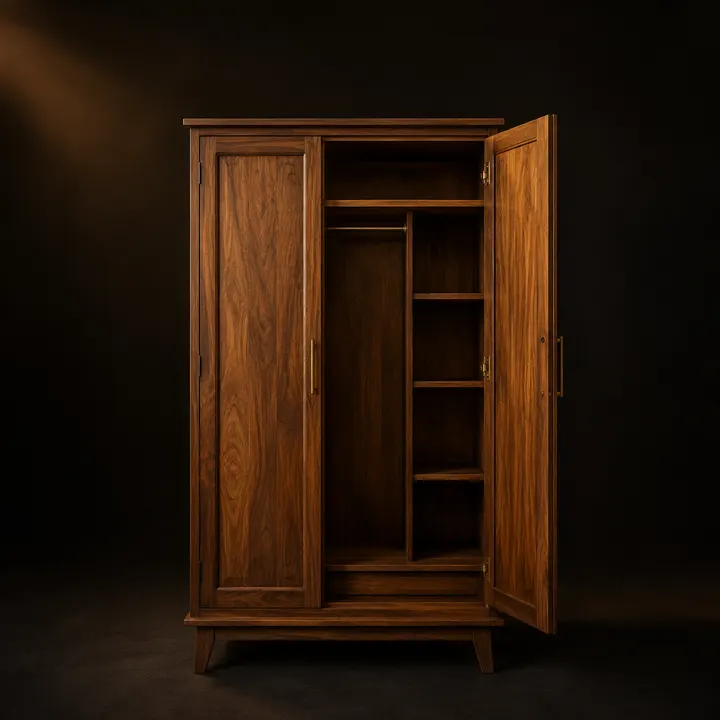
Full access to the whole interior. Needs clear floor space to open.
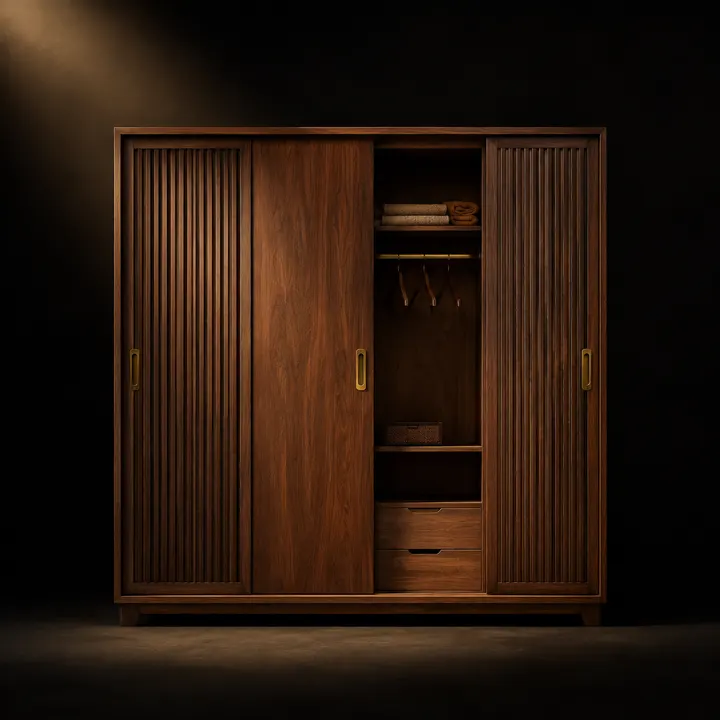
No swing clearance needed — the answer for tight bedrooms.

Open modules, islands and full dressing-room fit-outs.
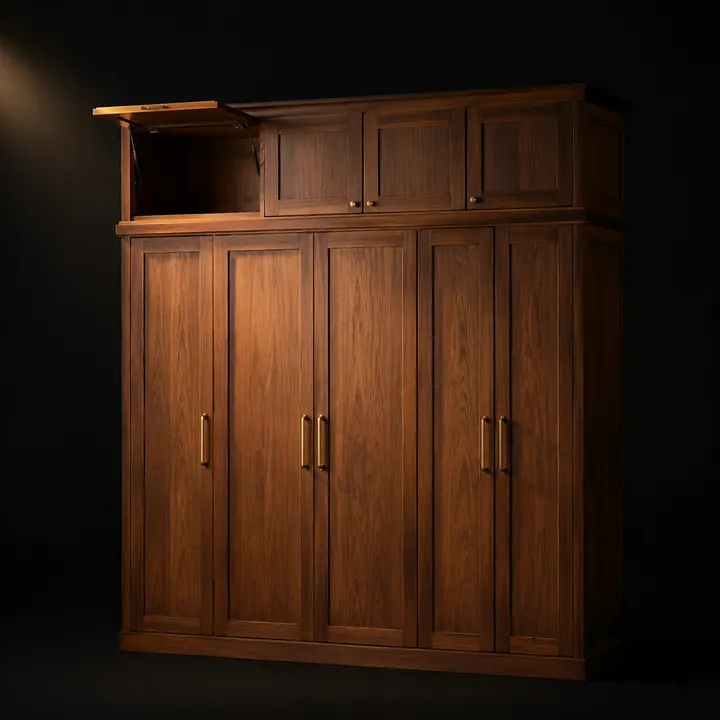
Uses the dead space above the wardrobe.

Media walls with cable management and display shelving.
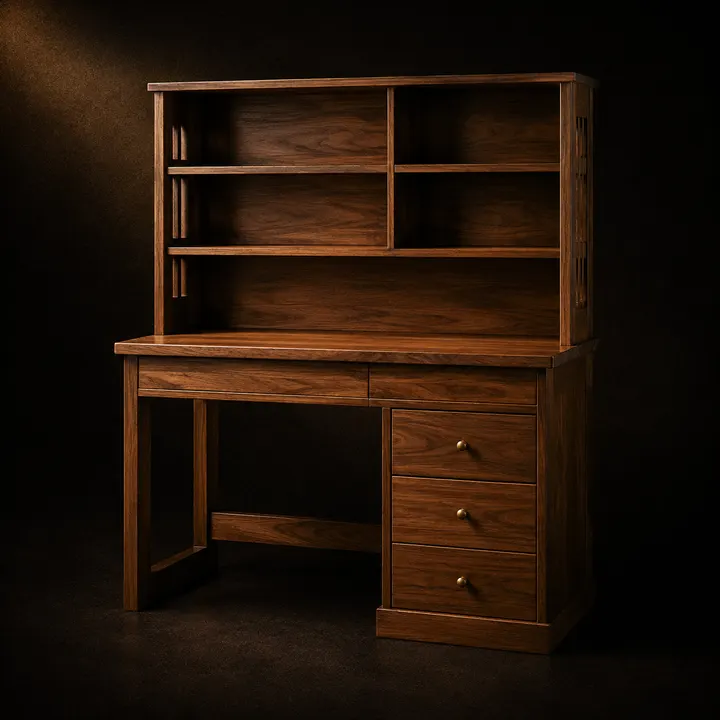
Fitted desks, shelving and cable routing.

Glazed and lit display cabinetry.
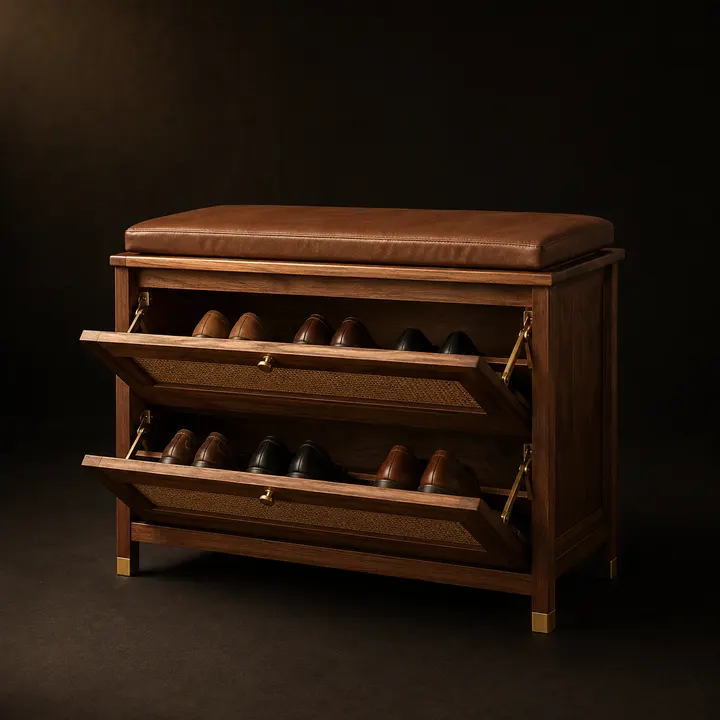
Ventilated shoe storage and entryway units.

Waterproof carcass with a basin counter.

Carved or CNC-worked, with bells, doors and storage.


BWP or WPC below the counter and in bathrooms; BWR elsewhere.
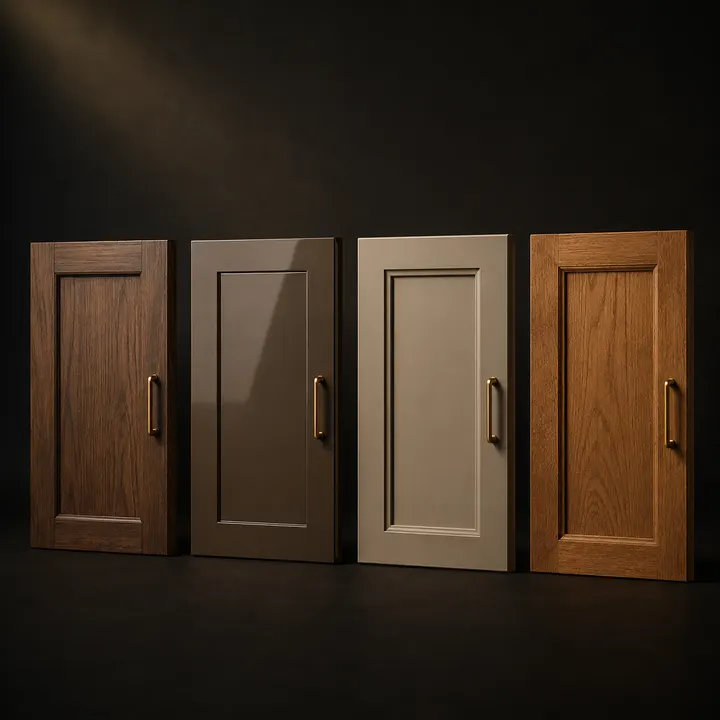
Any finish from the laminates catalogue.
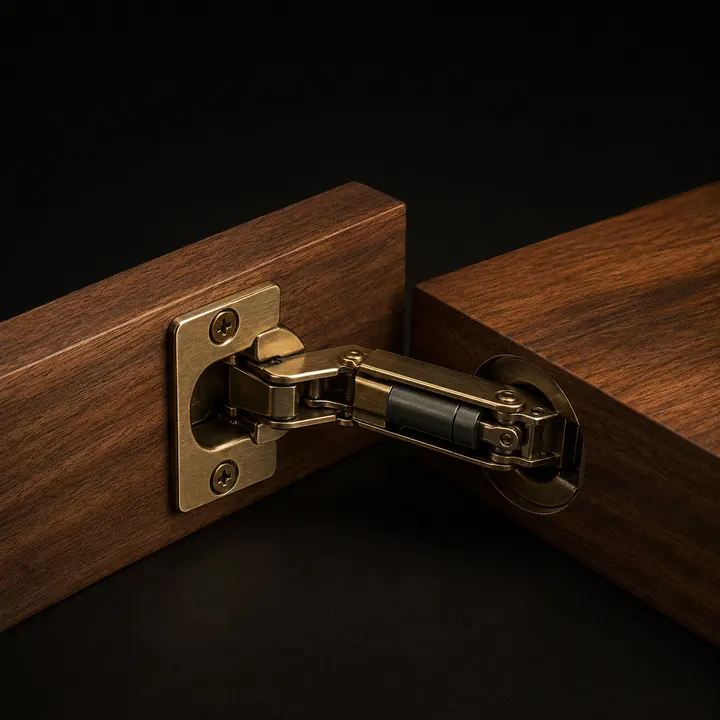
Hydraulic soft-close as standard. Nothing slams.
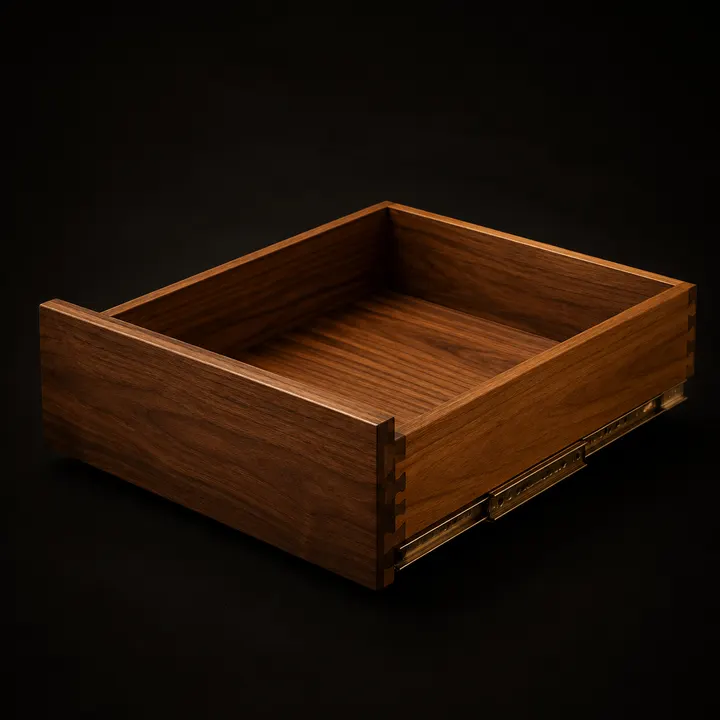
Ball-bearing, soft-close and push-to-open runners.

Cutlery trays, bottle pull-outs, corner carousels, tie and belt racks.

Under-cabinet, in-drawer and sensor-activated lighting.

Including continuous gola profile for a handleless look.
Sizes and specifications are indicative. Anything here can be made to your measurement — send us the opening and we will confirm.
Tell us the opening, the quantity and roughly what you want it to look like. We will come back with a costed estimate — and say so plainly if something on this page is the wrong choice for your job.