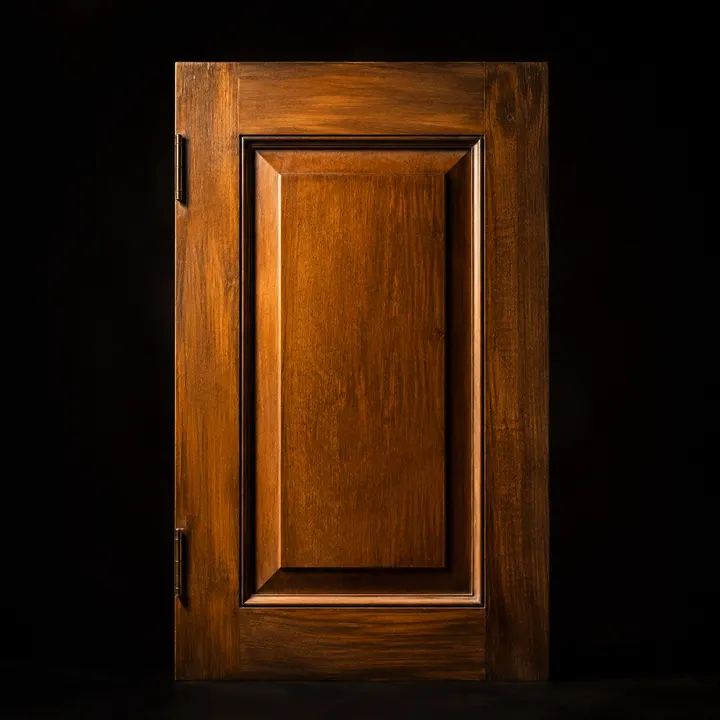
Burma Teak
Solid
The benchmark. Oily, dimensionally stable, ages to honey. For main doors meant to last generations.

Est. 1970

A door is the one thing in a building everybody touches, every day. It has to swing true in December and still shut in May, when the timber has moved. That is why we season and treat before we machine, and why we would rather talk you out of the wrong door than sell it to you.
What the door is actually made of, in rough order of cost.
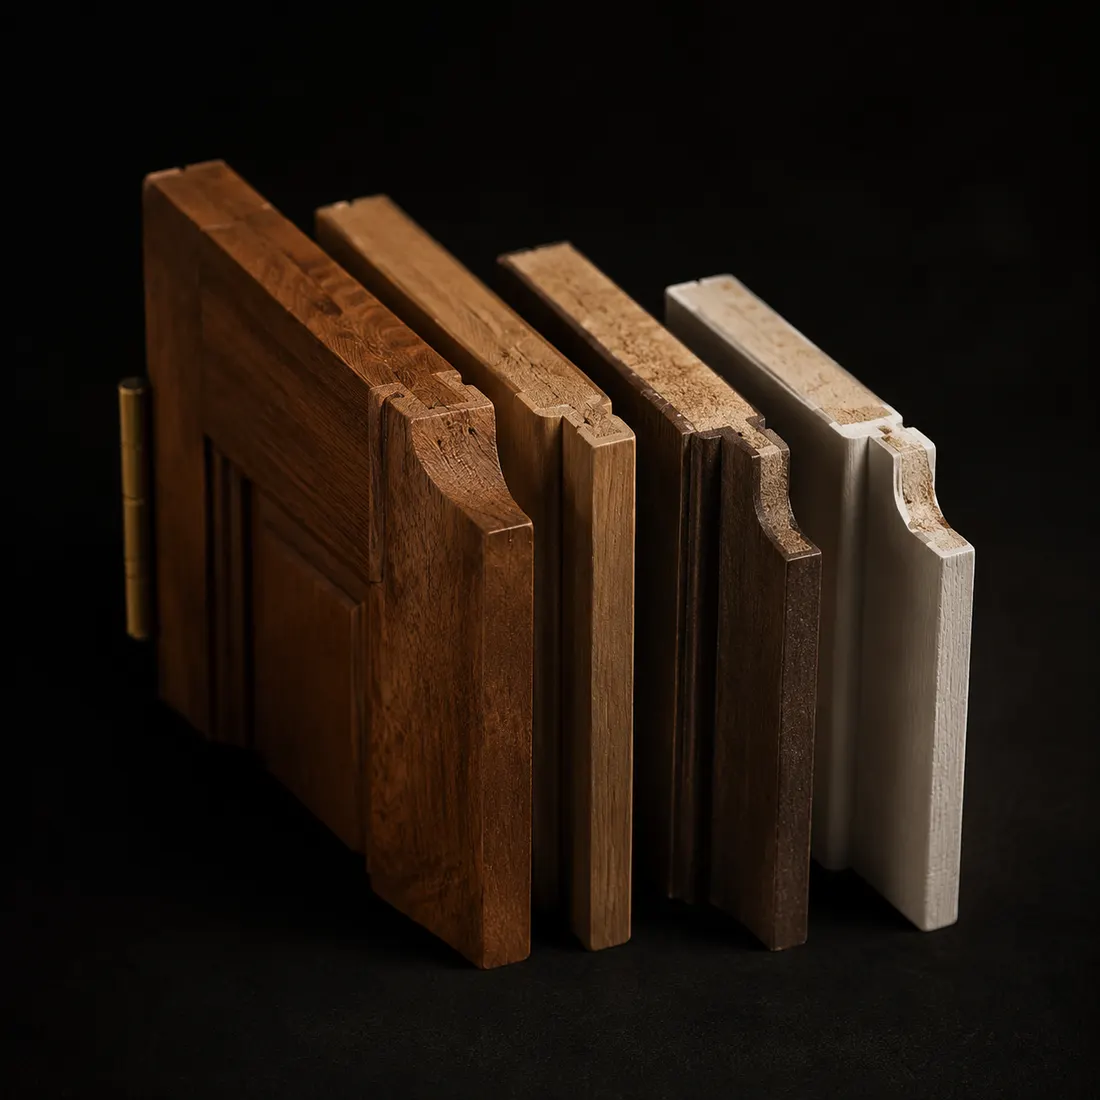
The benchmark. Oily, dimensionally stable, ages to honey. For main doors meant to last generations.
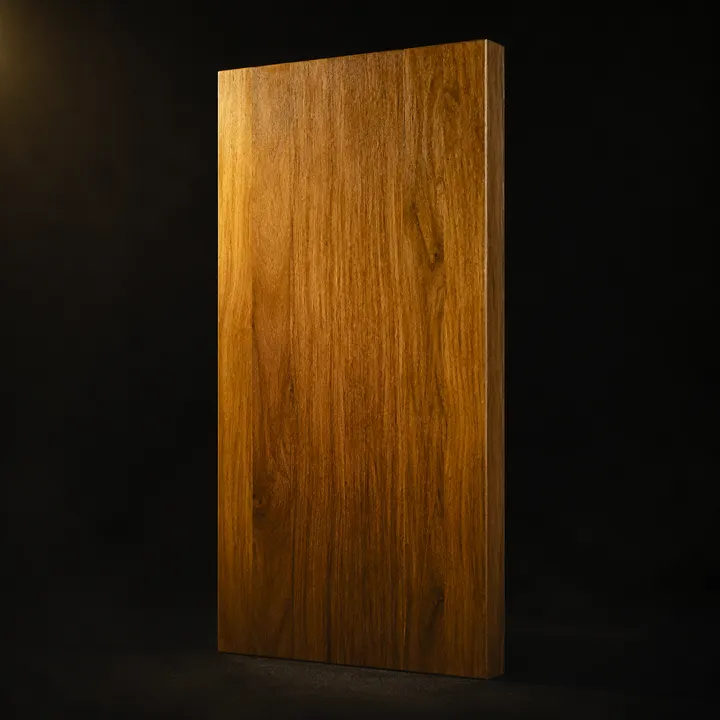
Dense and hard-wearing with a deeper chocolate grain. Excellent value against Burma teak.
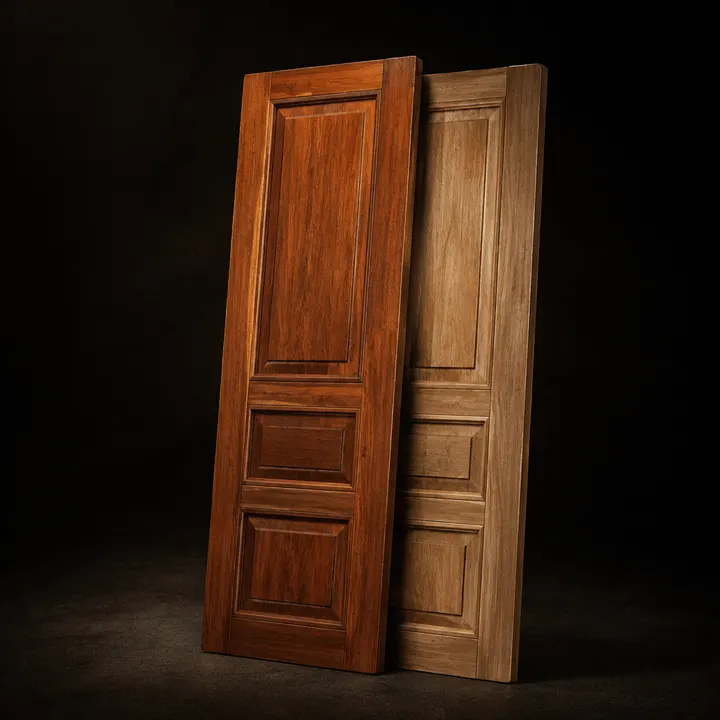
Traditional South Indian hardwoods, well suited to frames and panelled shutters.
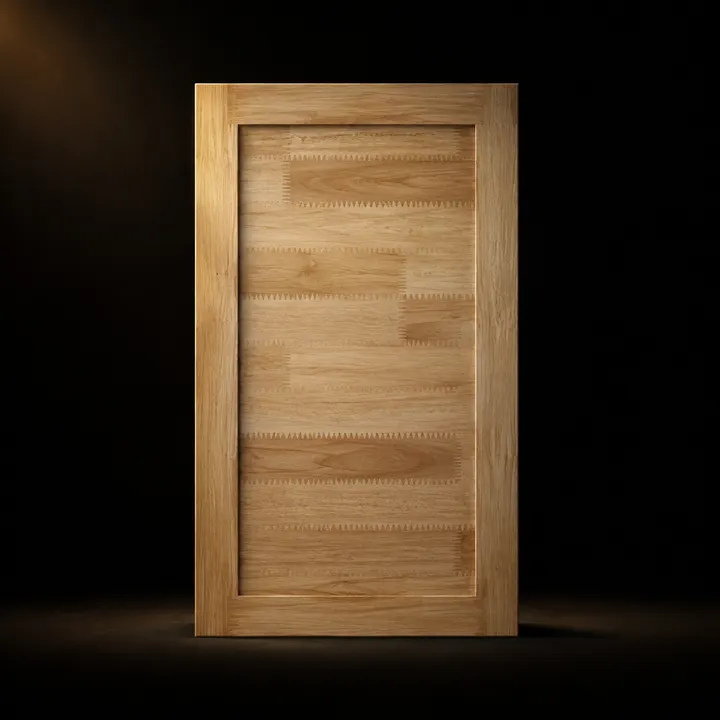
Sustainable and uniform. Ideal for painted work and internal doors.
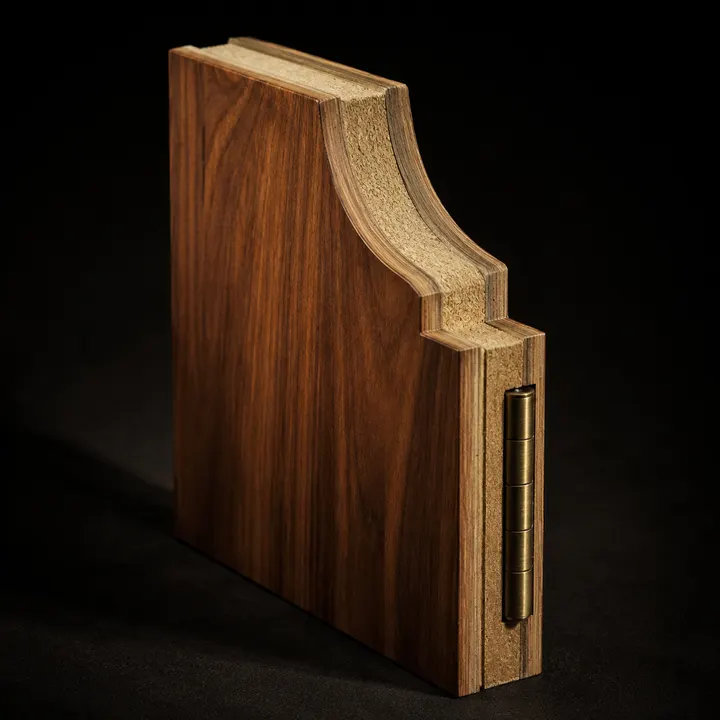
A stable engineered core wrapped in real timber veneer. Moves far less than solid in humid conditions.
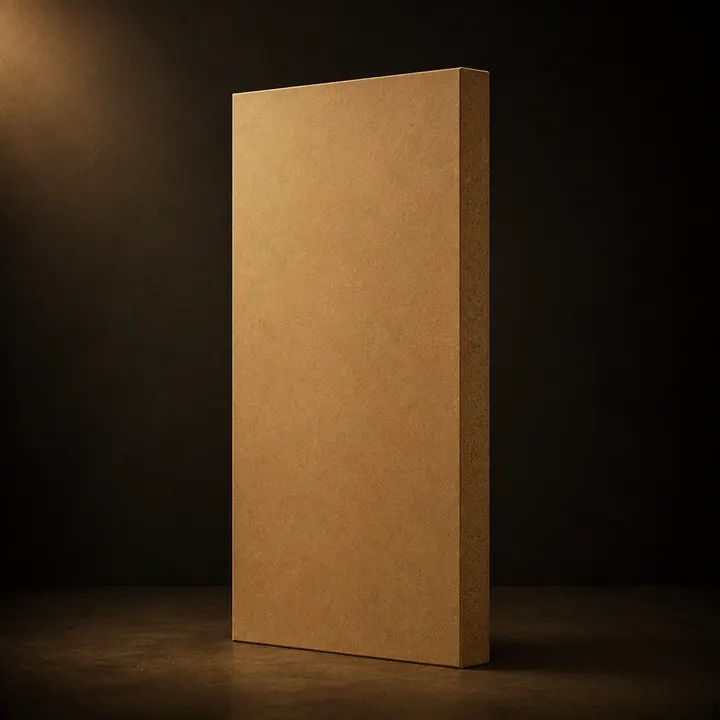
Medium-density fibreboard. Perfectly flat, takes paint, membrane and moulding beautifully. Internal, dry areas only.
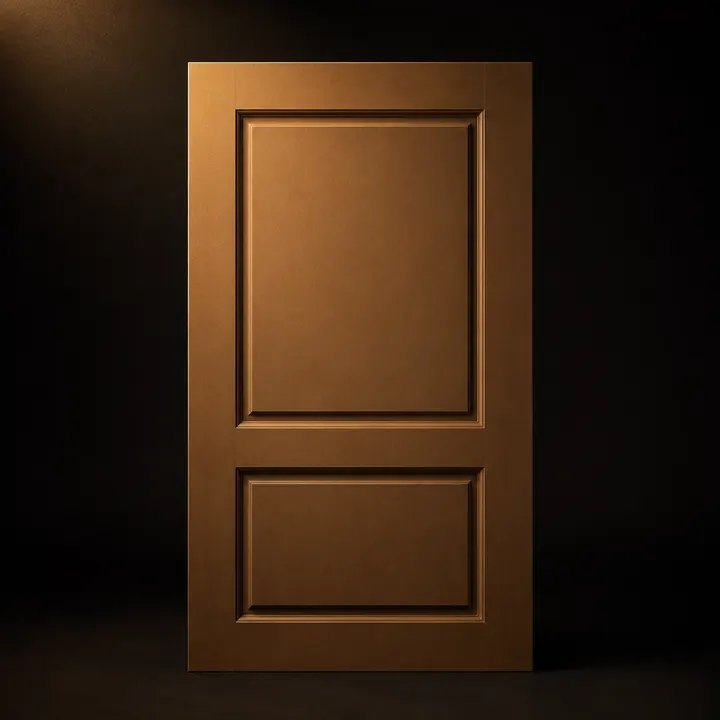
A moulded panel look at a fraction of solid-timber cost. Very popular for bedrooms.
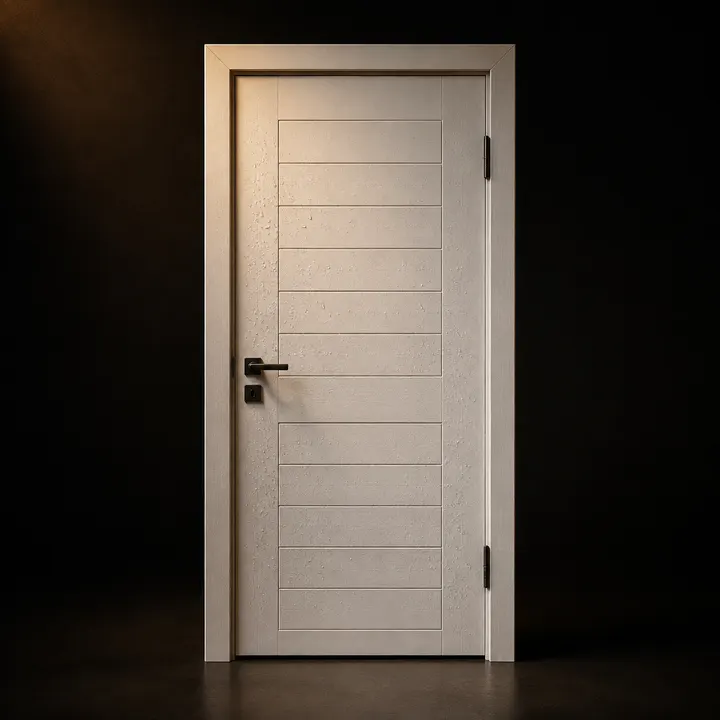
Zero water absorption. Termite-proof, borer-proof, will not swell. The right answer for bathrooms.
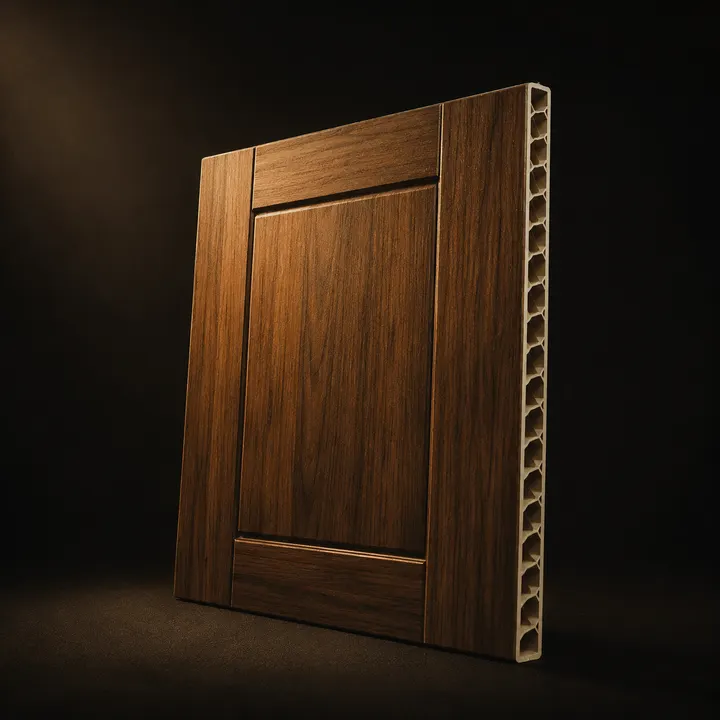
The economy waterproof option for bathrooms, utility and servant toilets.
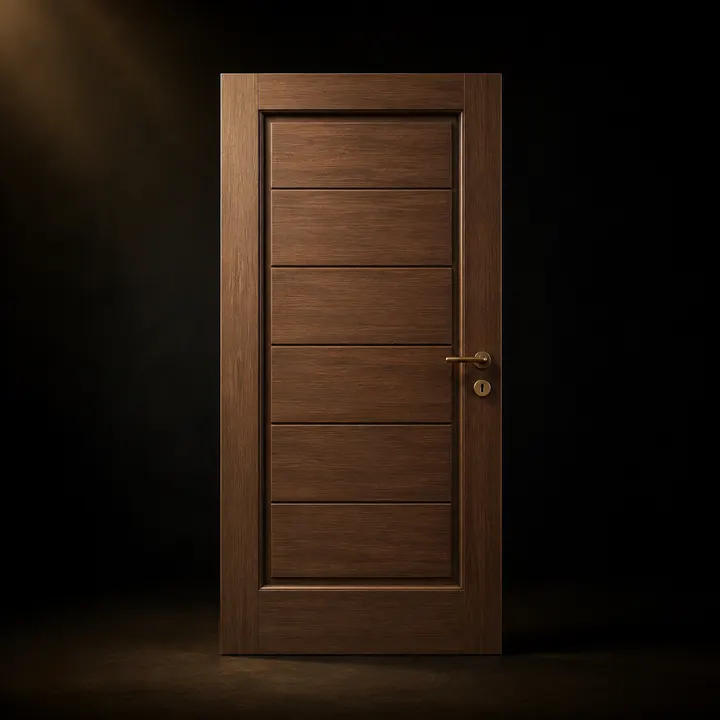
Light, waterproof and cheap. Common for rear and utility entries.
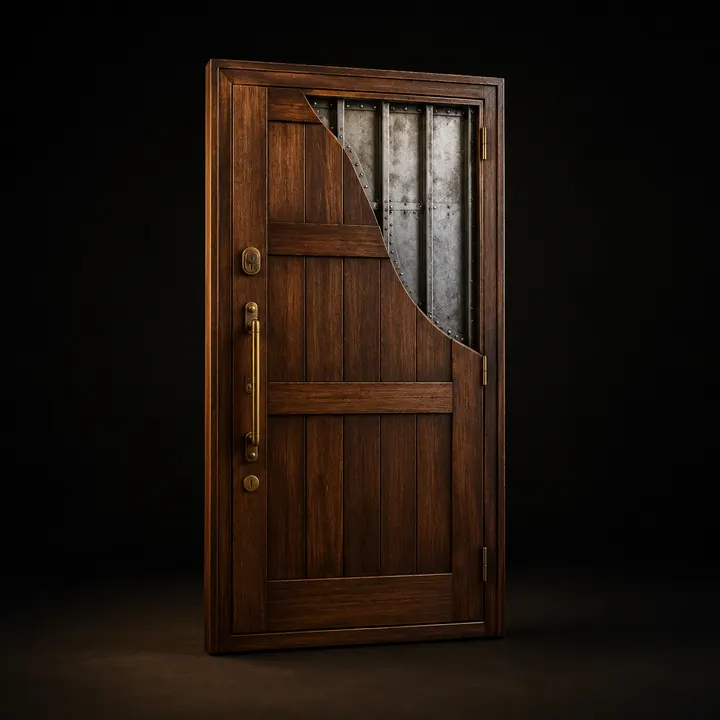
Steel-core or MS-frame doors where security or fire performance governs.
How the door is built — this decides how it behaves, not how it looks.
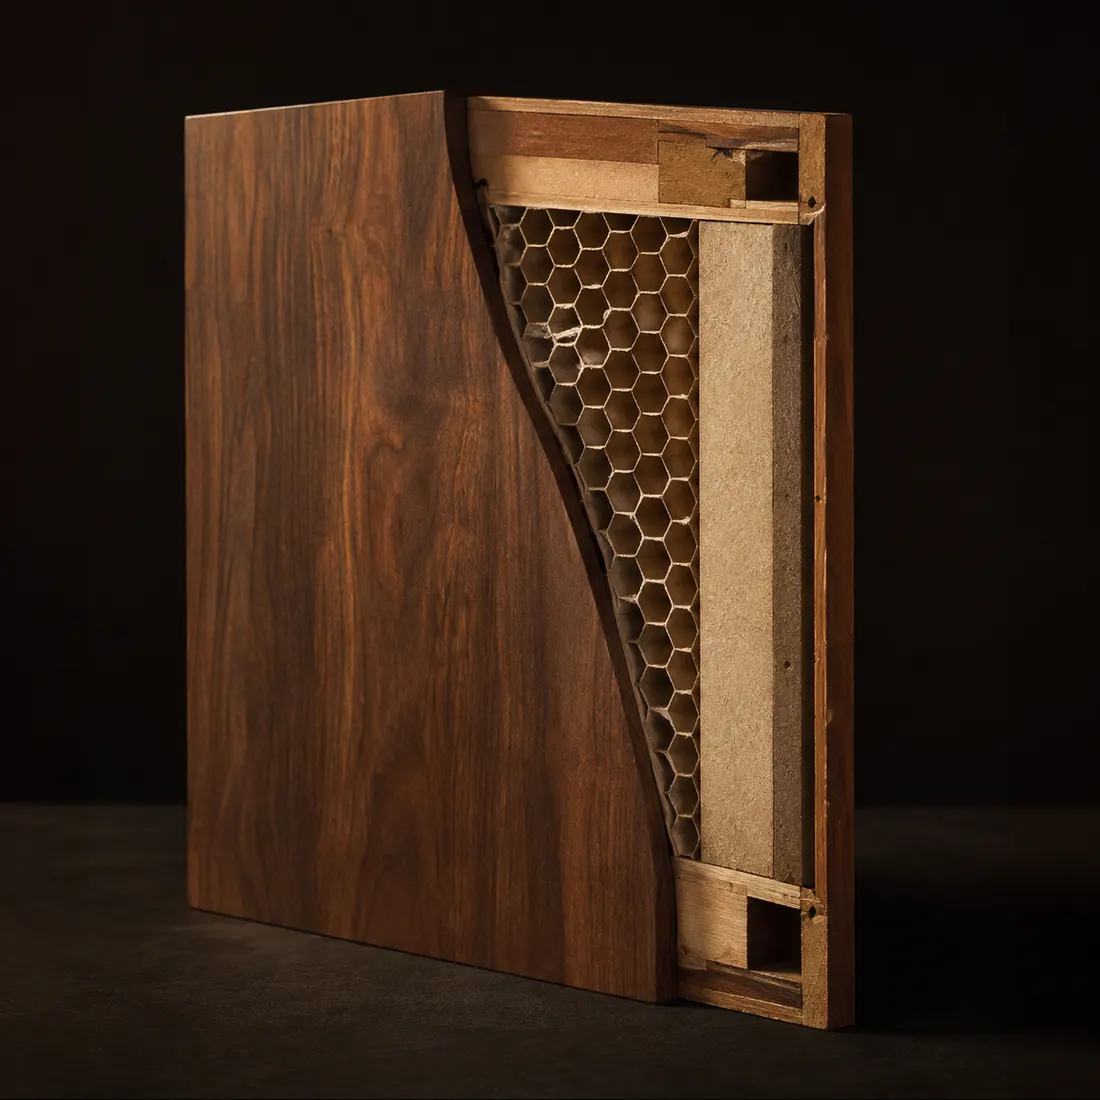
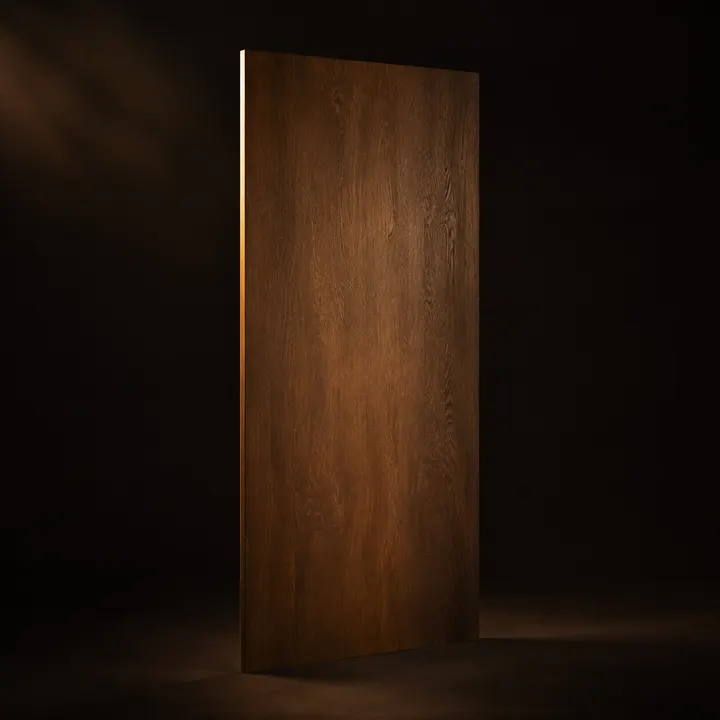
Flat both faces. Solid-core for weight and sound, hollow-core where budget leads.
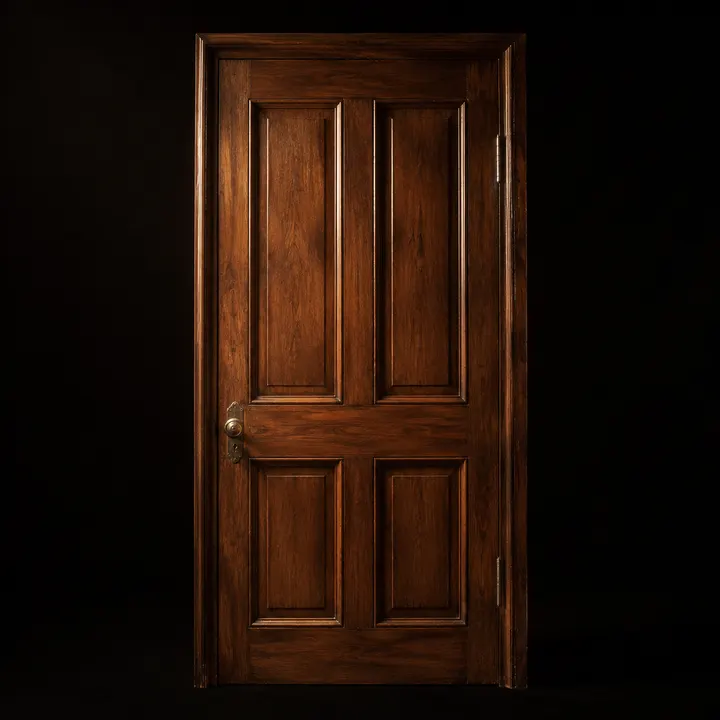
Traditional stile-and-rail construction. The classic Indian main door.

A panelled profile pressed into an HDF skin. Consistent, economical, paint-ready.
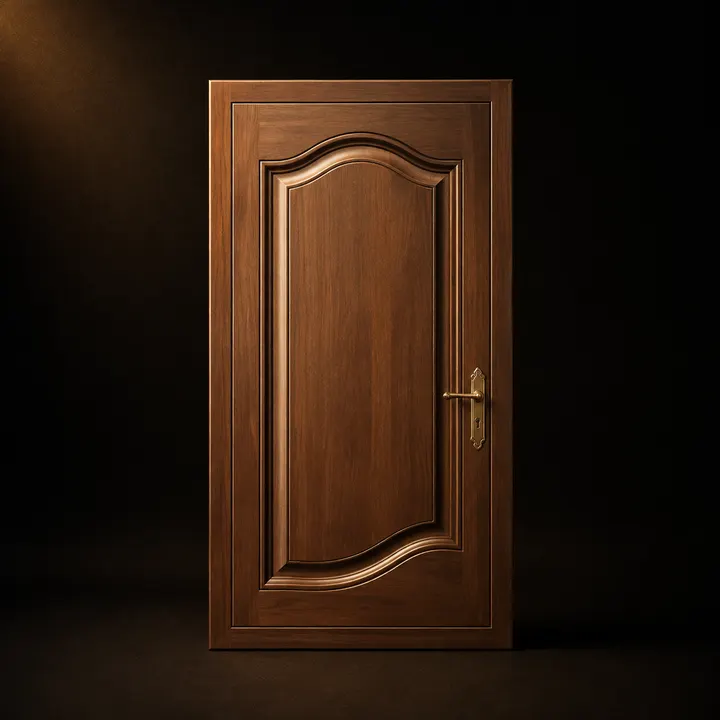
A moulded profile finished in a heat-wrapped membrane. Seamless and easy to wipe clean.
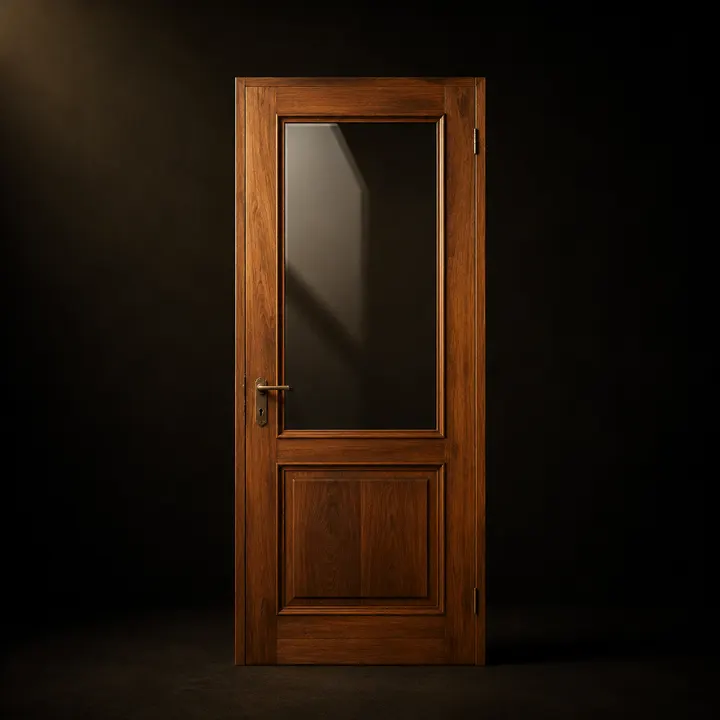
Timber frame carrying plain, frosted, toughened or decorative glass.
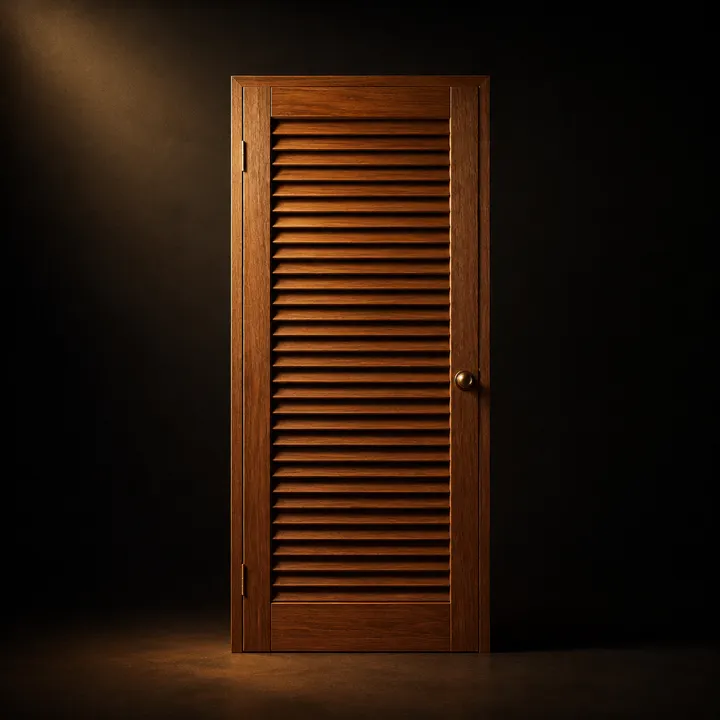
Ventilated slats for utility rooms, wardrobes, AC cupboards and washing areas.
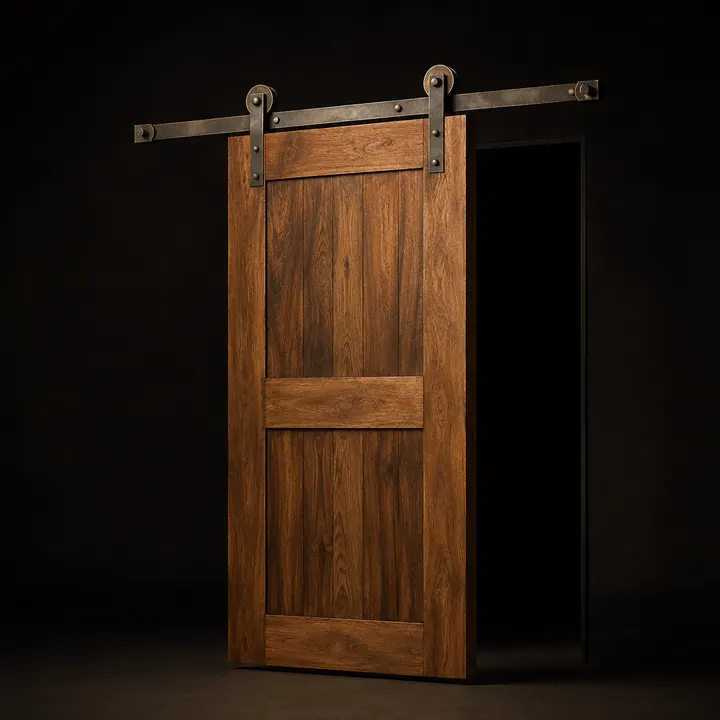
Where a swing leaf would eat the room. Pockets need planning at masonry stage.
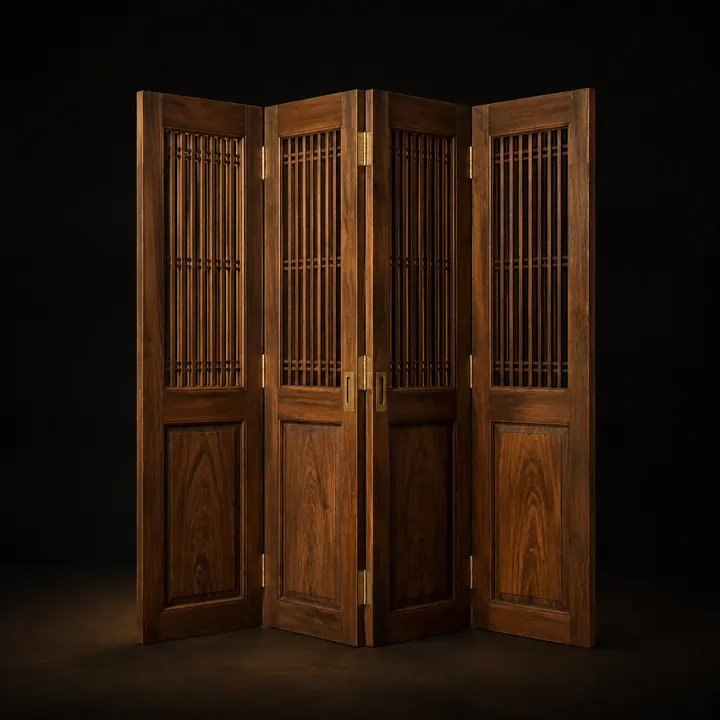
Wide openings, balconies and partitions that need to disappear.
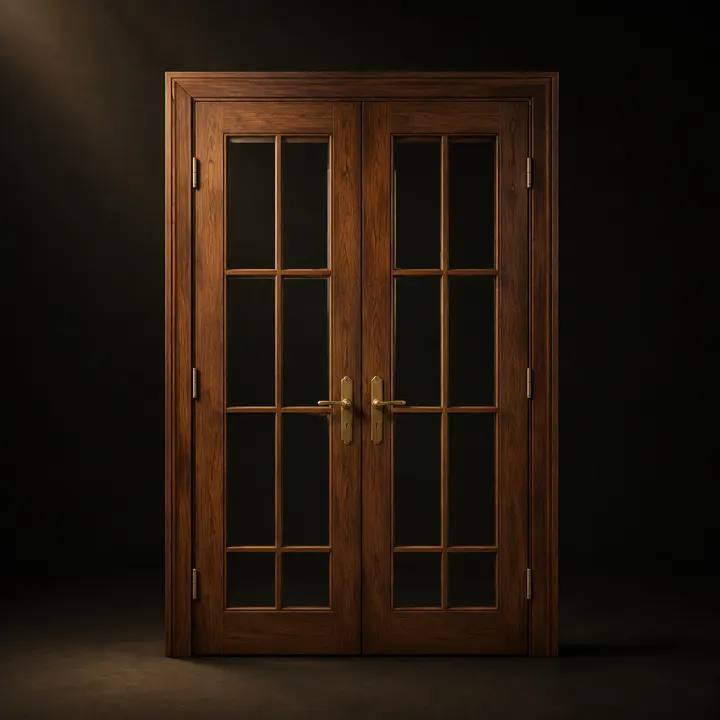
Matched pair on a common frame, glazed or panelled.
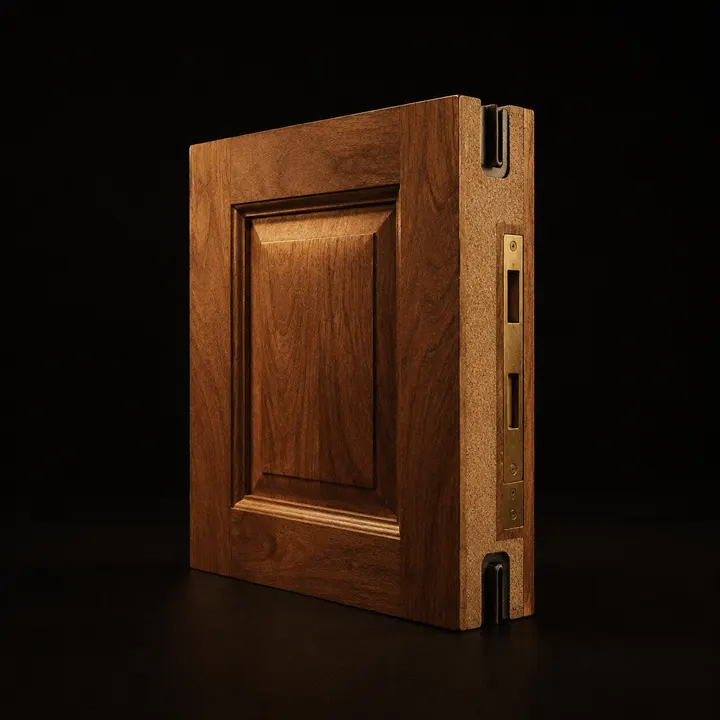
Certified assemblies for stairwells, service shafts and commercial work. Specified to project requirement.
The commonest question we get asked. Start here if you are unsure.
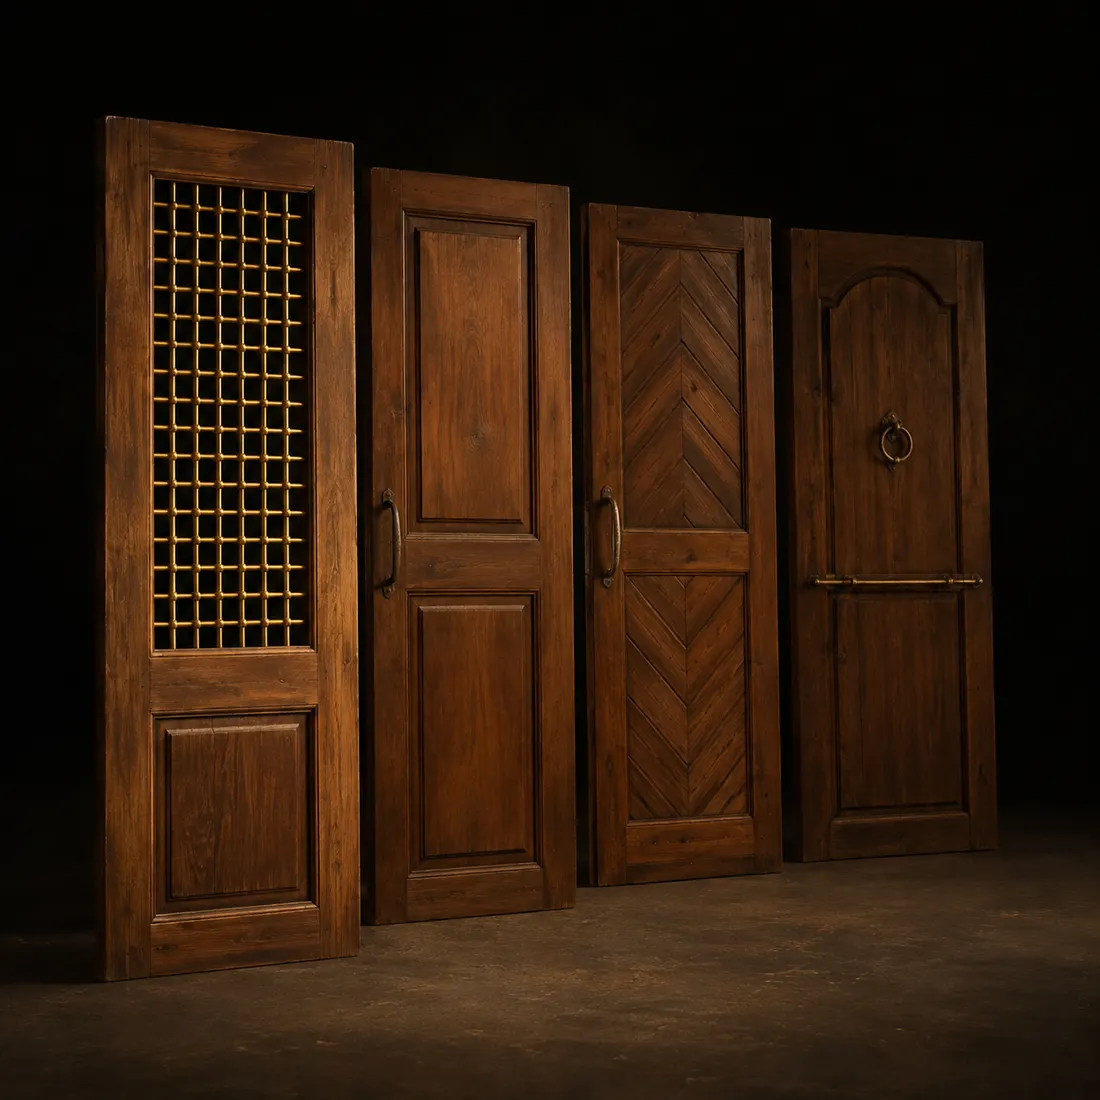
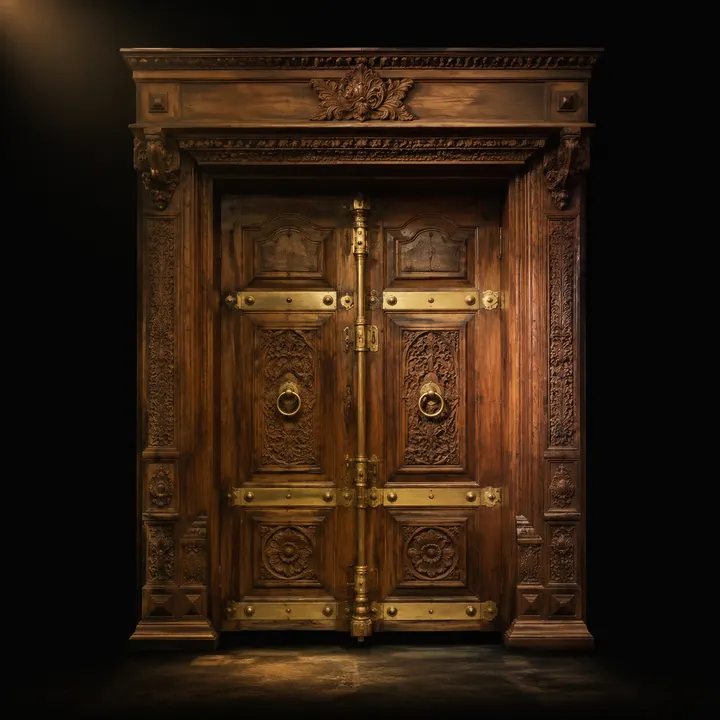
Heavy, carved or panelled, with a proper mortise lock and three or four hinges.

Quiet, light enough to swing easily, finished to match the room.
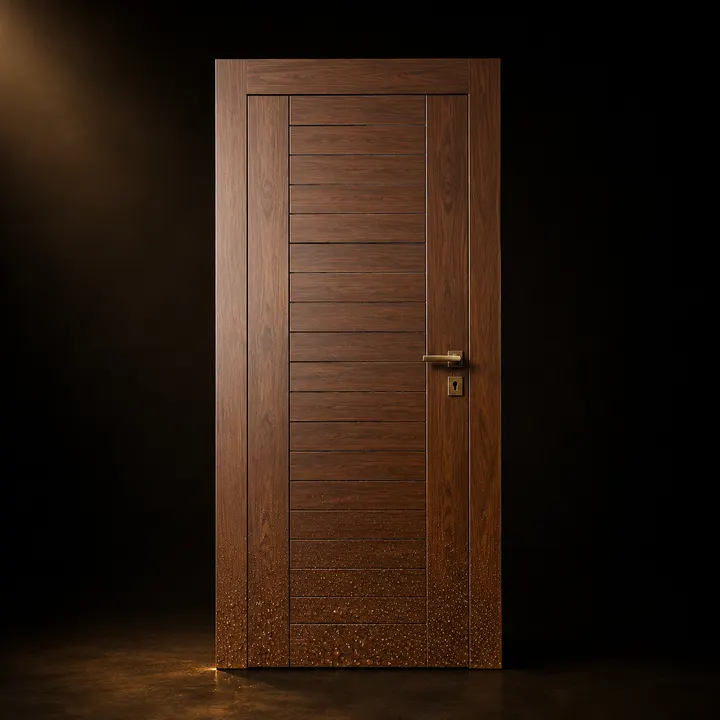
Must be waterproof. Never fit an MDF or hollow flush door in a wet area — it will delaminate.
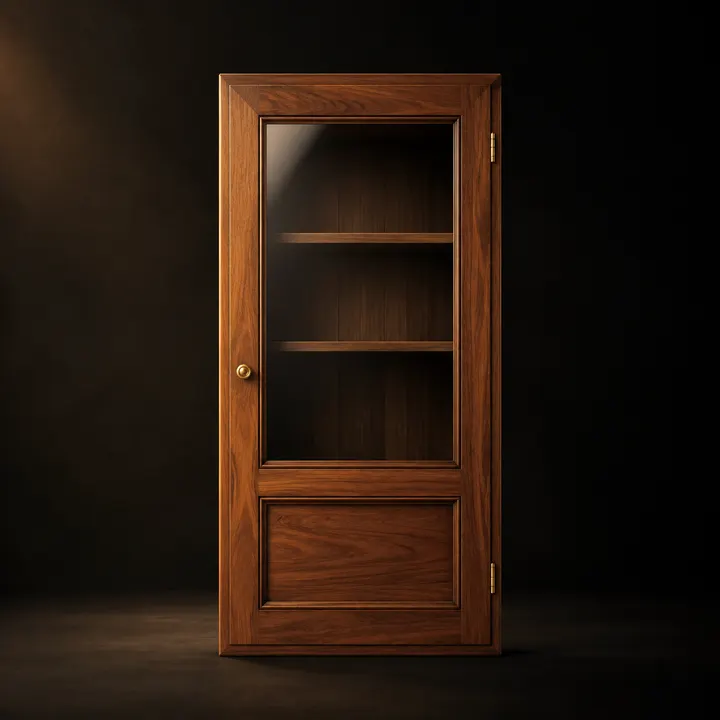
A wipeable surface that tolerates steam and grease.
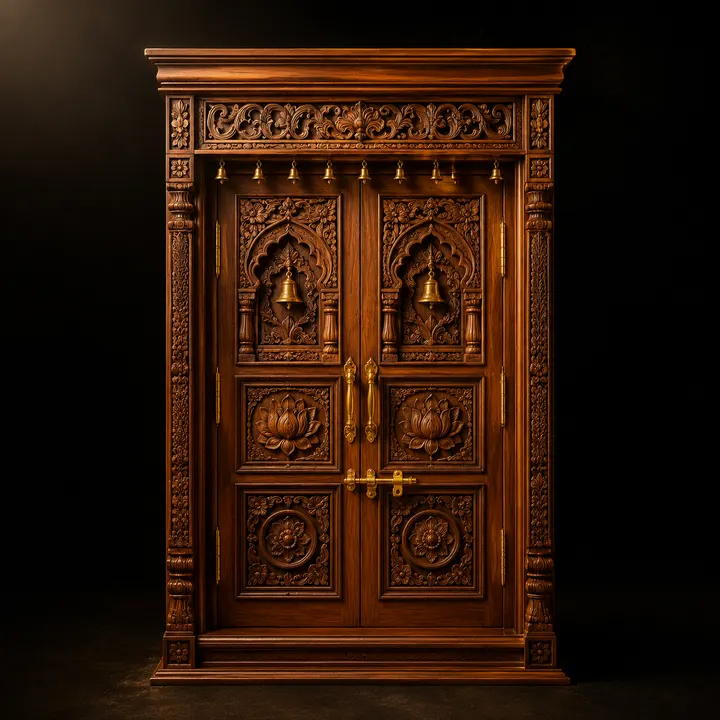
Traditional carved or CNC-worked panels, often with bells, jaali or double leaves.
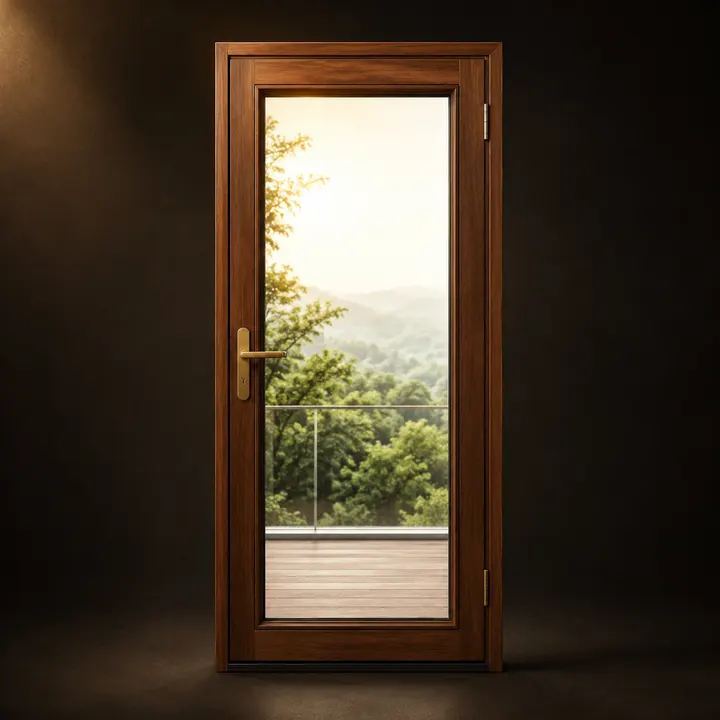
Weather-facing, so glazed timber, UPVC or WPC rather than untreated solid.
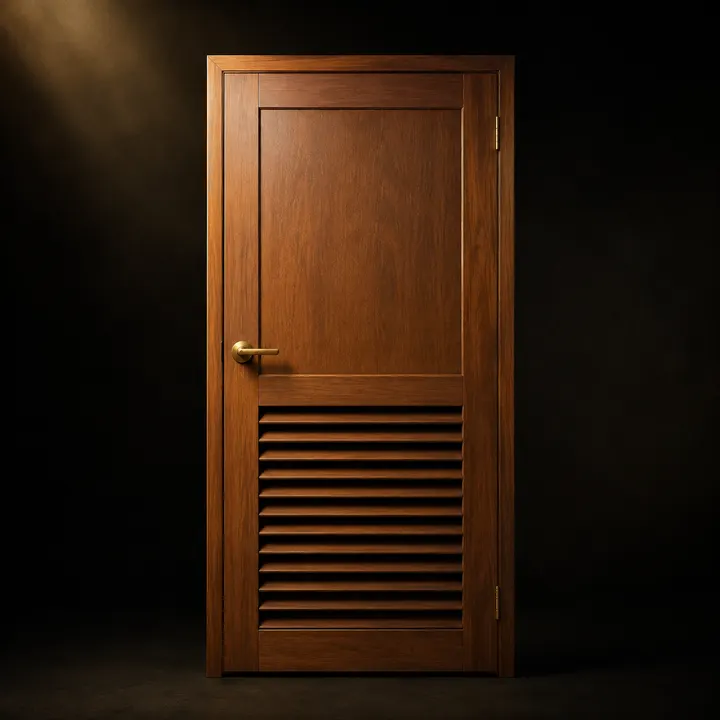
Ventilated and economical where appearance matters least.
Honest low-cost doors for rentals, site offices and outbuildings. We will tell you exactly what you are getting.
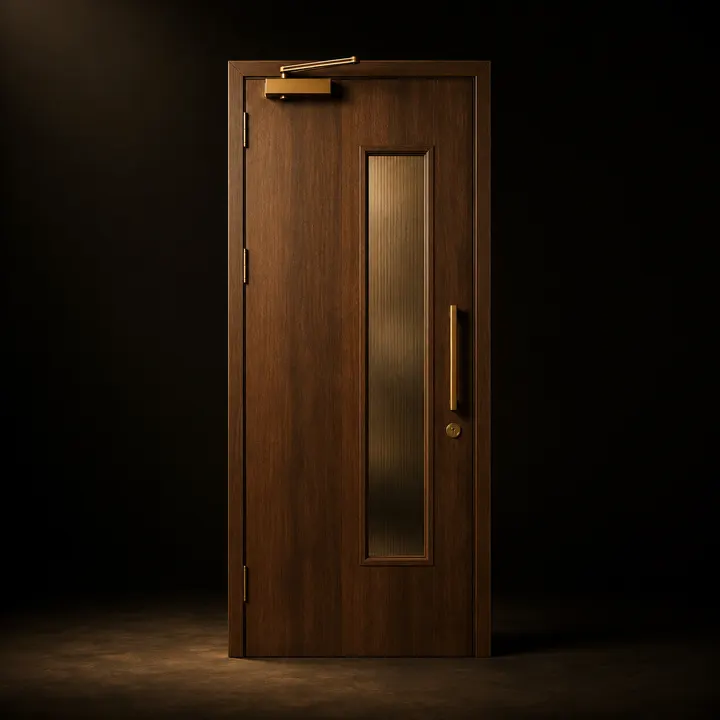
Volume-supplied flush and rated doors, matched hardware, delivered to schedule.
The look. Any of these can go on most of the constructions above.
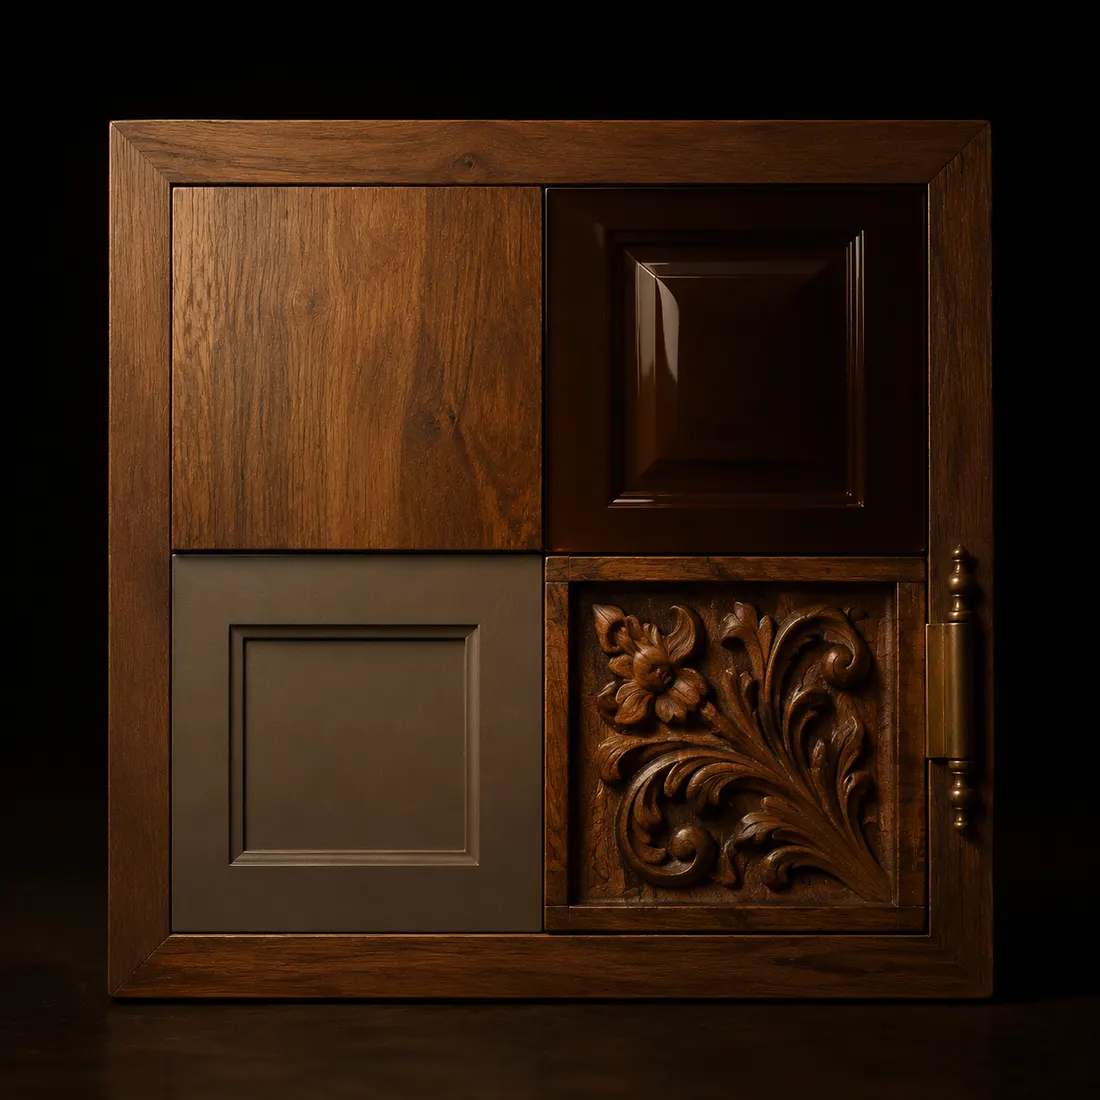
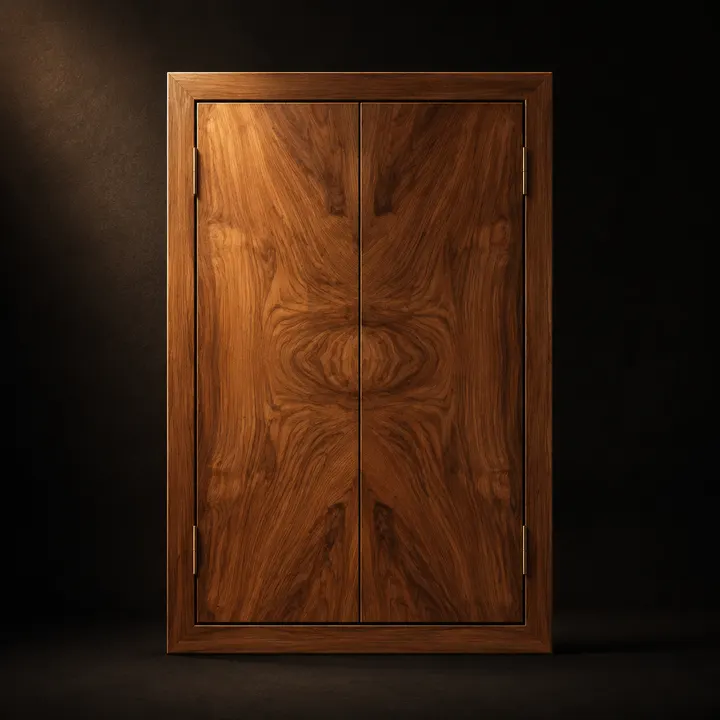
Real wood face, polished to matte or gloss. Every leaf reads slightly differently.
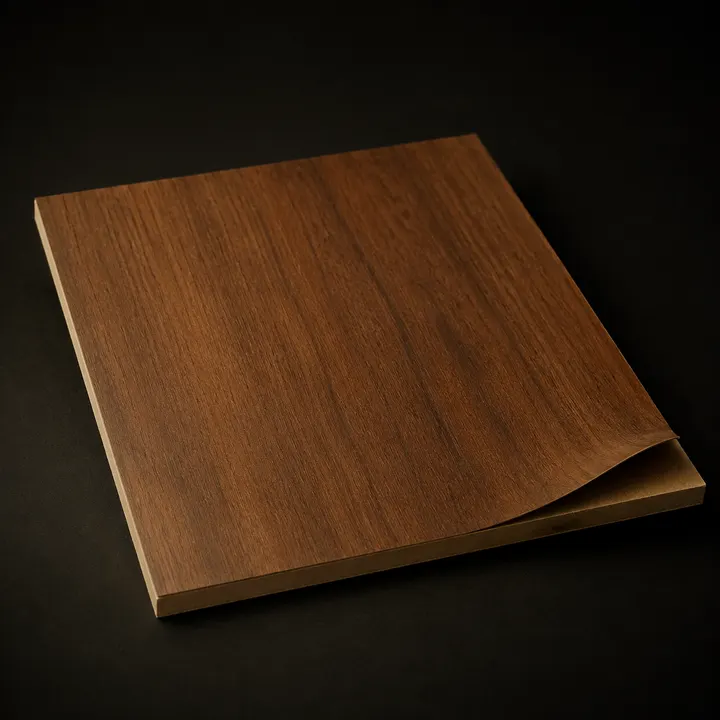
Hundreds of patterns from woodgrain to solid colour. Hard-wearing and consistent.
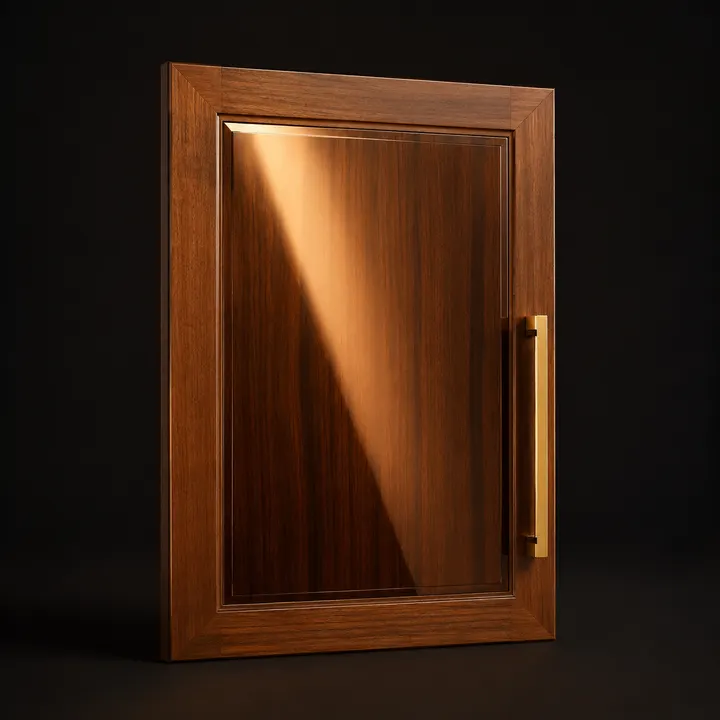
A deep reflective face for contemporary interiors.
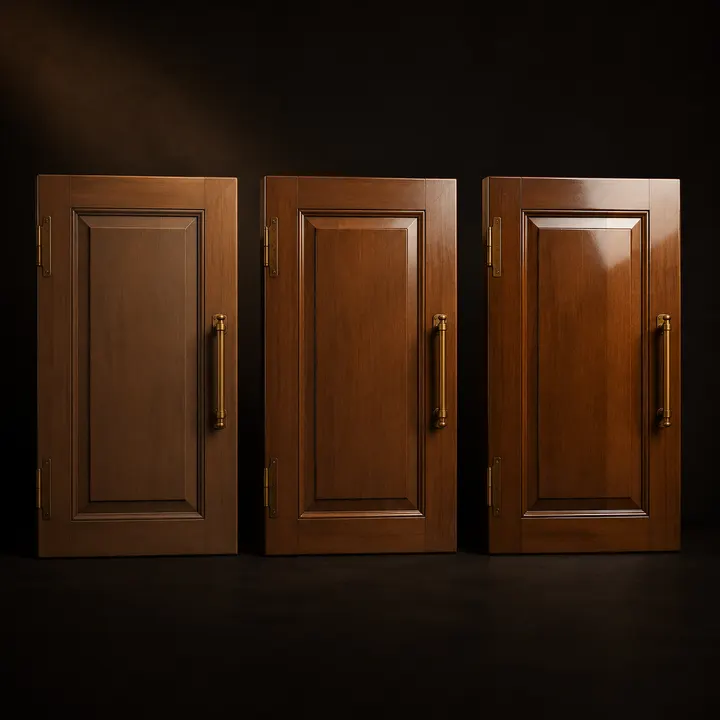
Sprayed finish in any shade you like, including colour-matched to a sample.
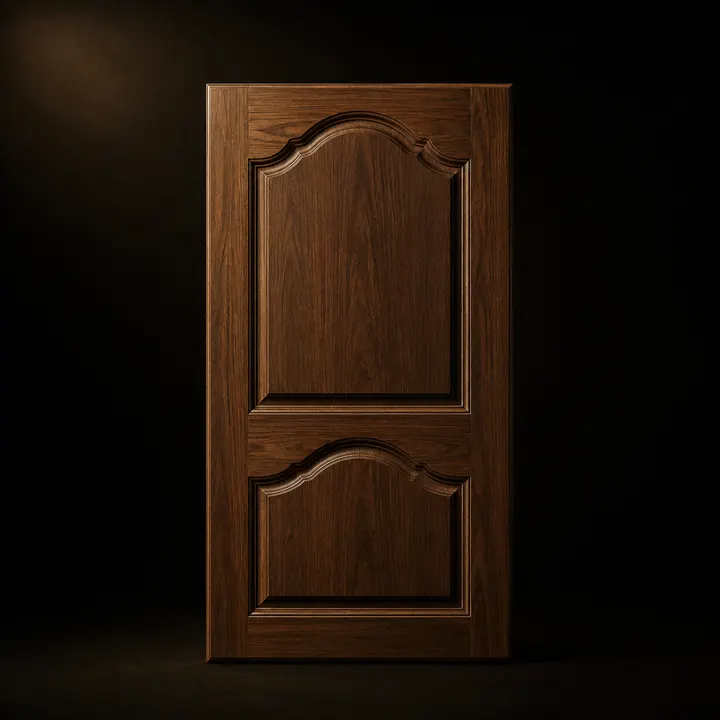
Wrapped over a moulded profile — no visible joints, easy to clean.
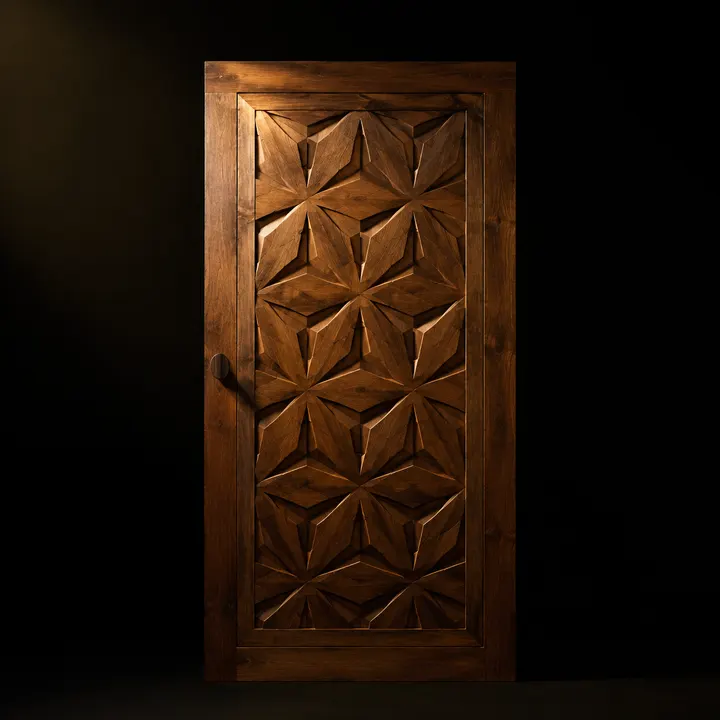
Jaali, traditional motif or your own drawing, routed to a tenth of a millimetre.
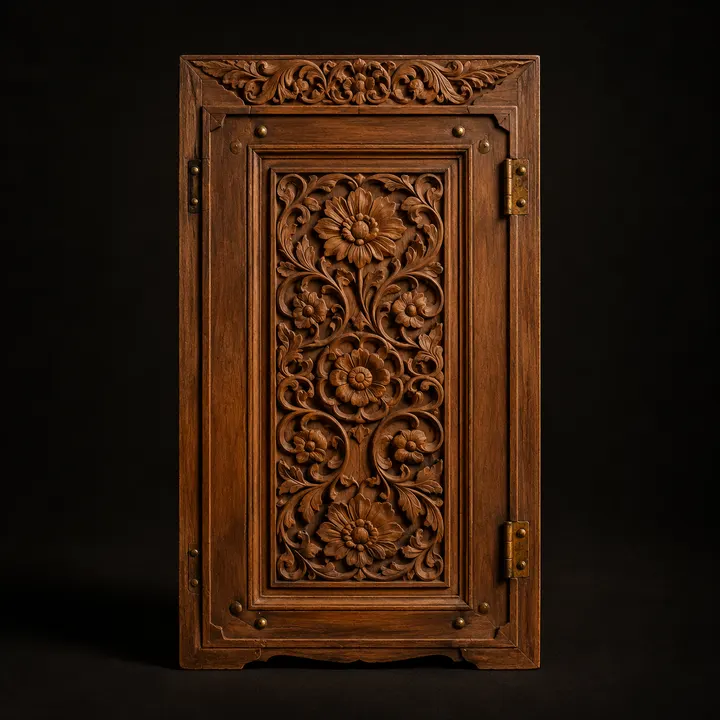
Carved by hand where a machine cannot get the depth or the feel right.
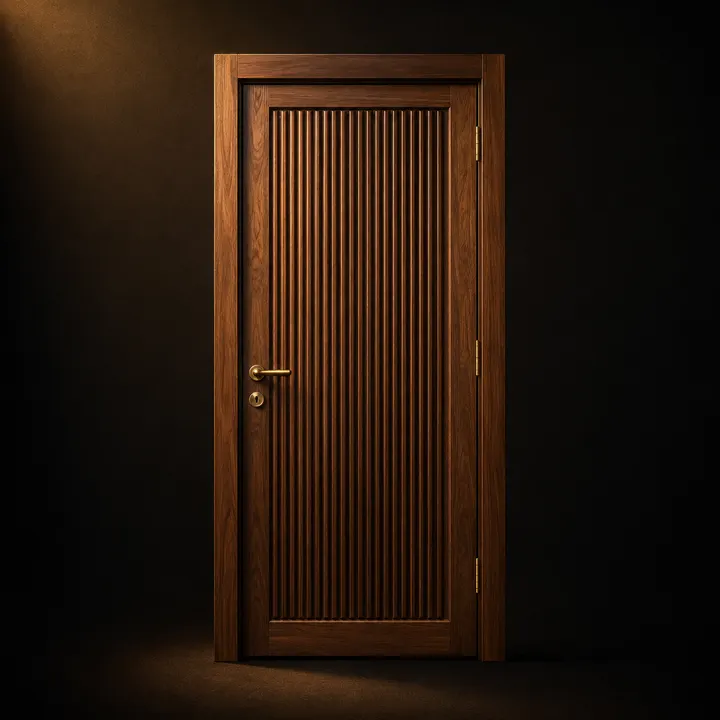
Routed grooves and fluting — quiet, modern, very forgiving of daily use.
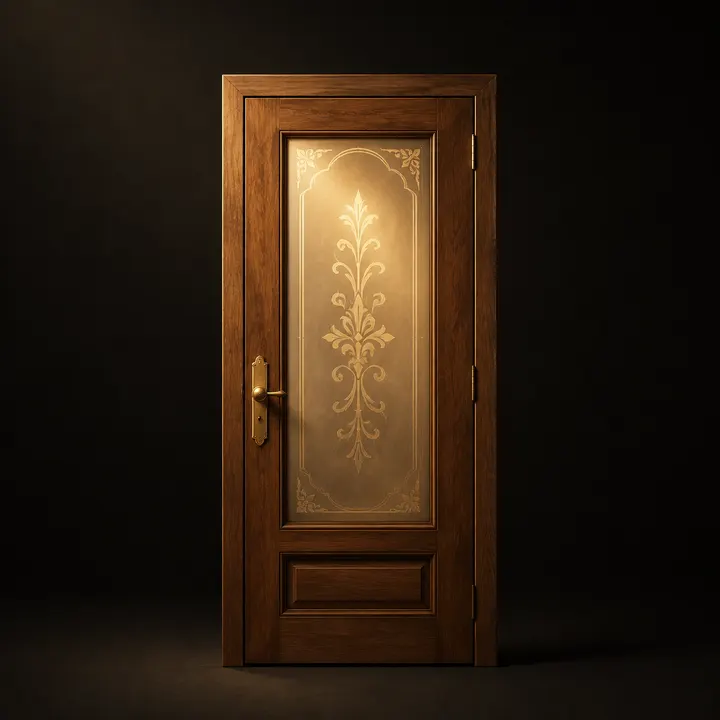
Frosted, fluted, tinted or stained glass set into the leaf.
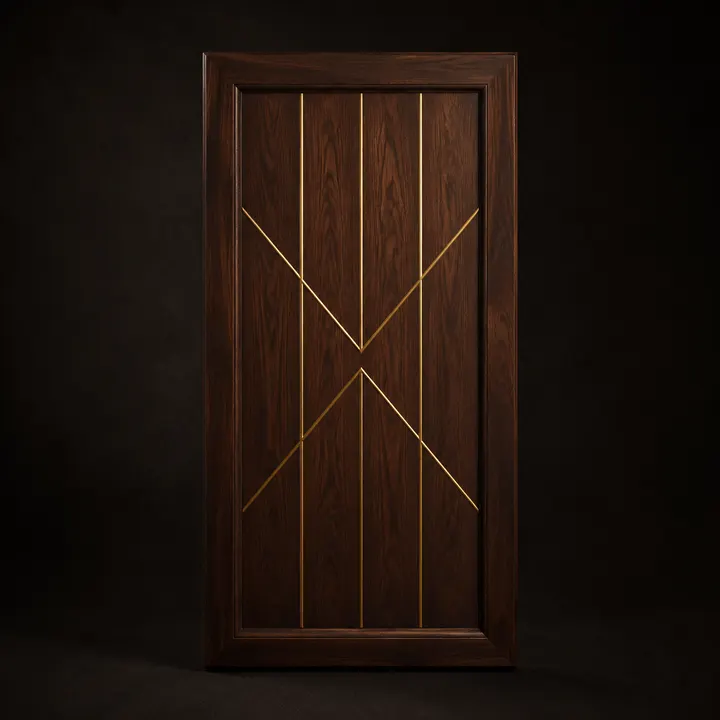
Inlaid strips and motifs for main doors and pooja rooms.
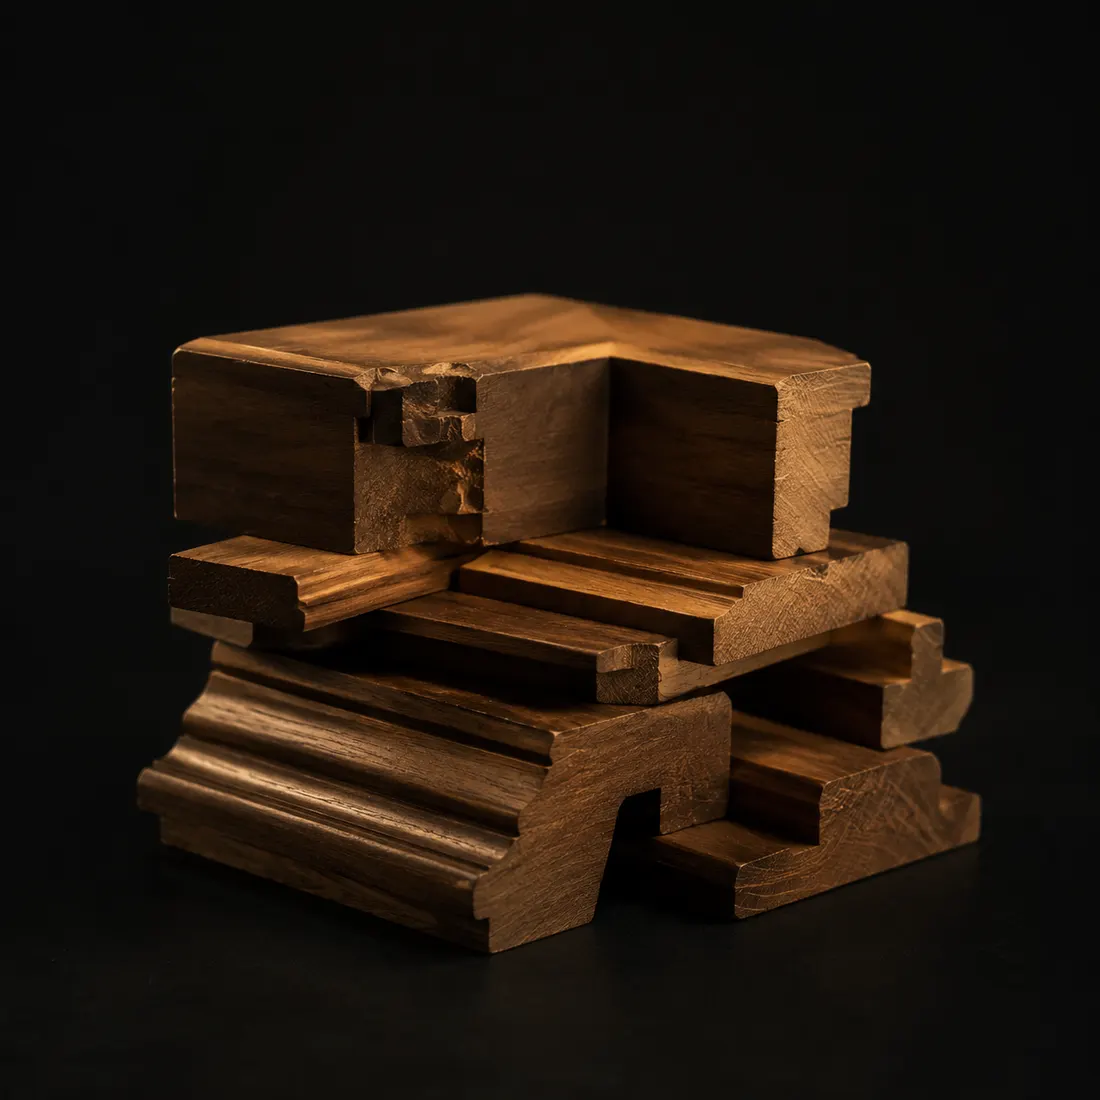
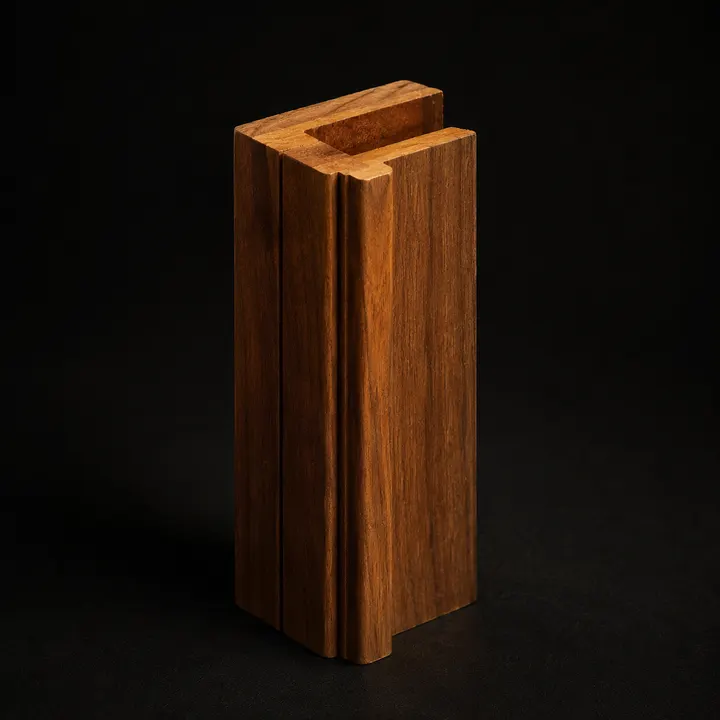
Machined, rebated and treated. Section sized to the wall thickness.
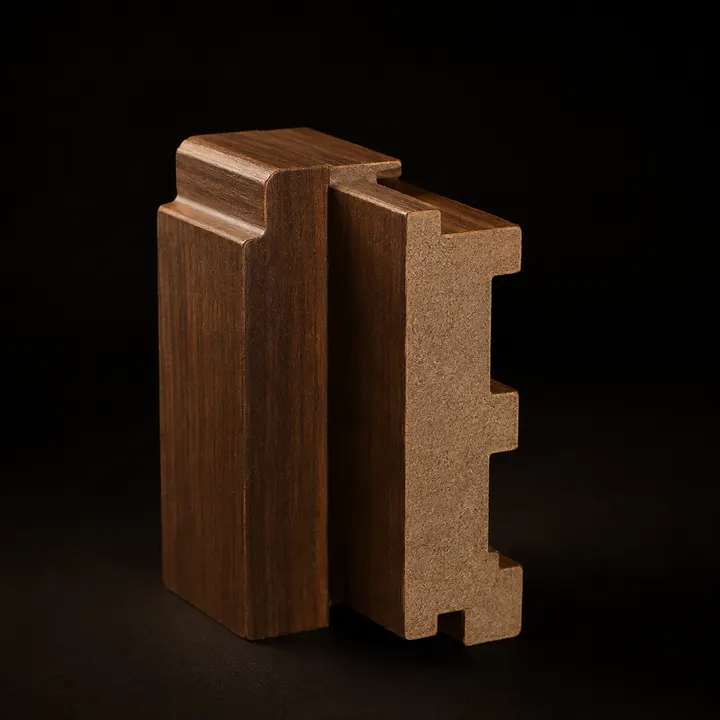
The correct frame for a bathroom, where a timber frame would eventually wick water.
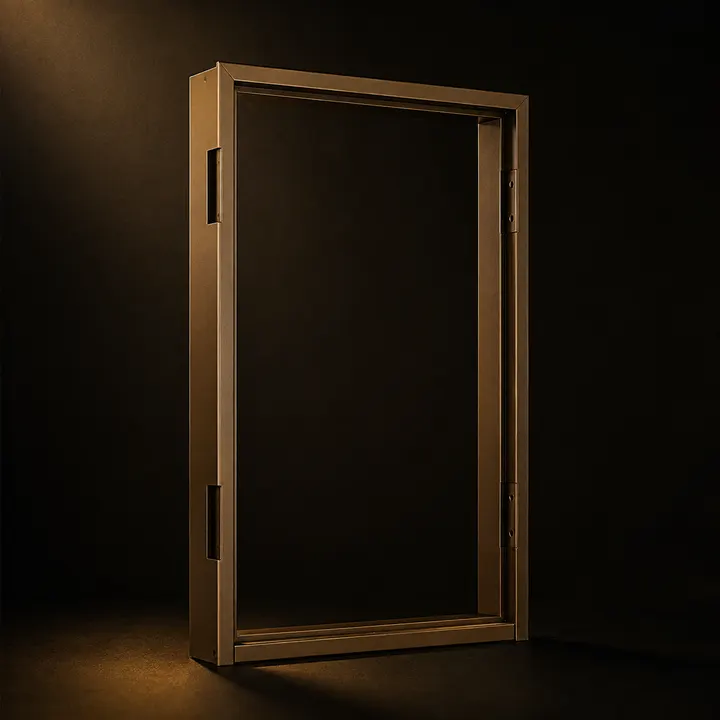
For commercial, industrial and fire-rated openings.
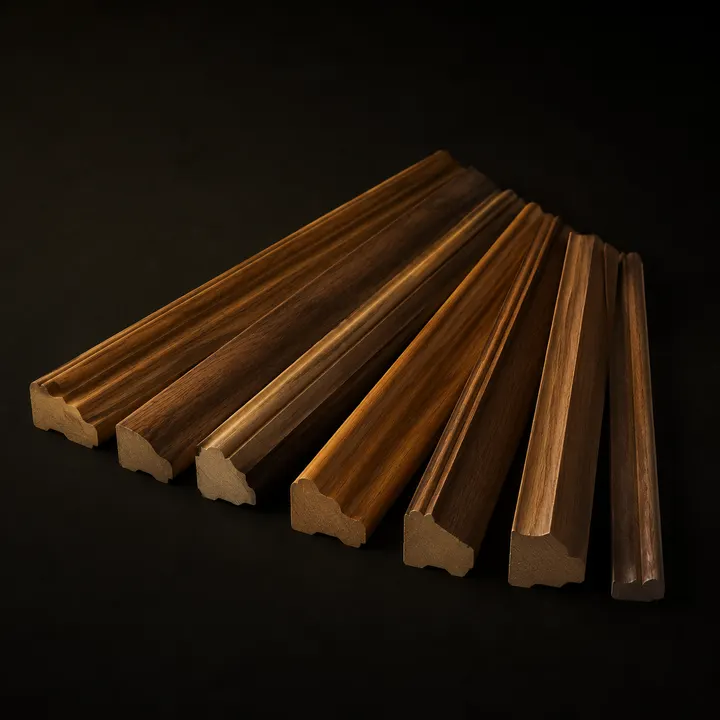
Covers the frame-to-wall junction and makes the opening look finished.
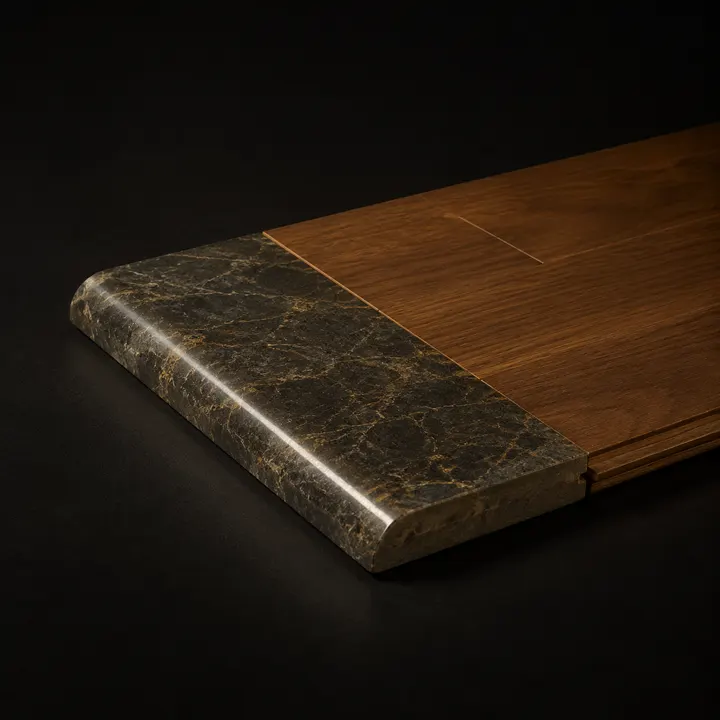
Bridges the floor level change beneath the leaf.
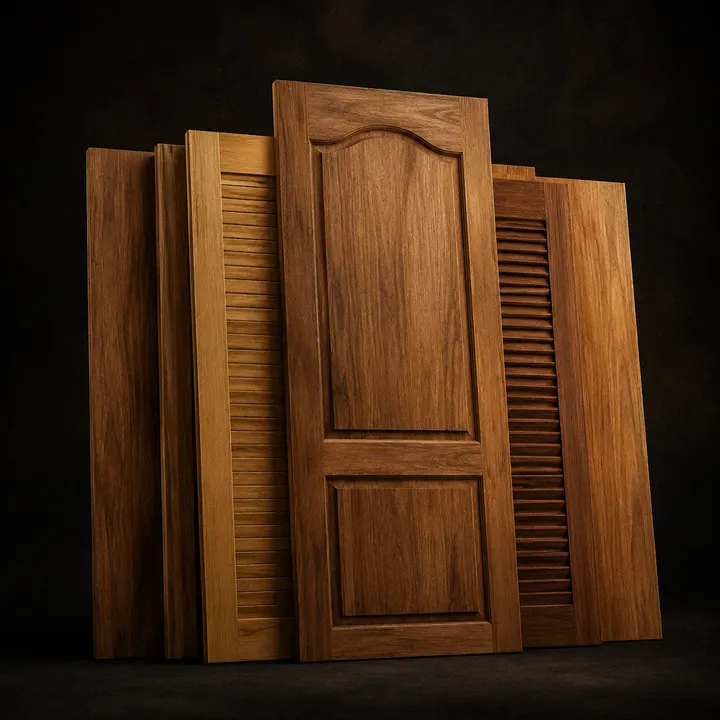
Just the leaf, if your frames are already in place.
Sizes and specifications are indicative. Anything here can be made to your measurement — send us the opening and we will confirm.
Tell us the opening, the quantity and roughly what you want it to look like. We will come back with a costed estimate — and say so plainly if something on this page is the wrong choice for your job.