Jaali screens
Perforated
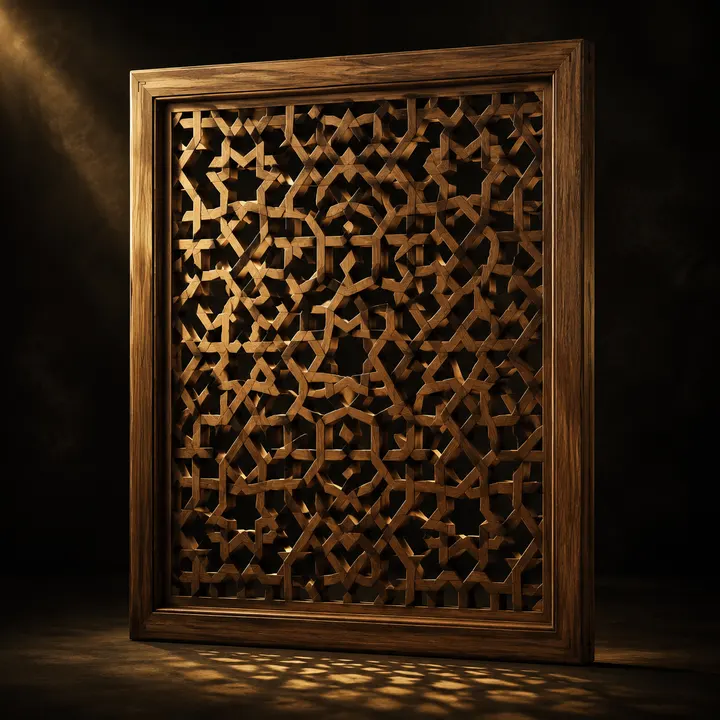
Geometric and traditional lattice for partitions, balconies, facades and staircases.

Est. 1970
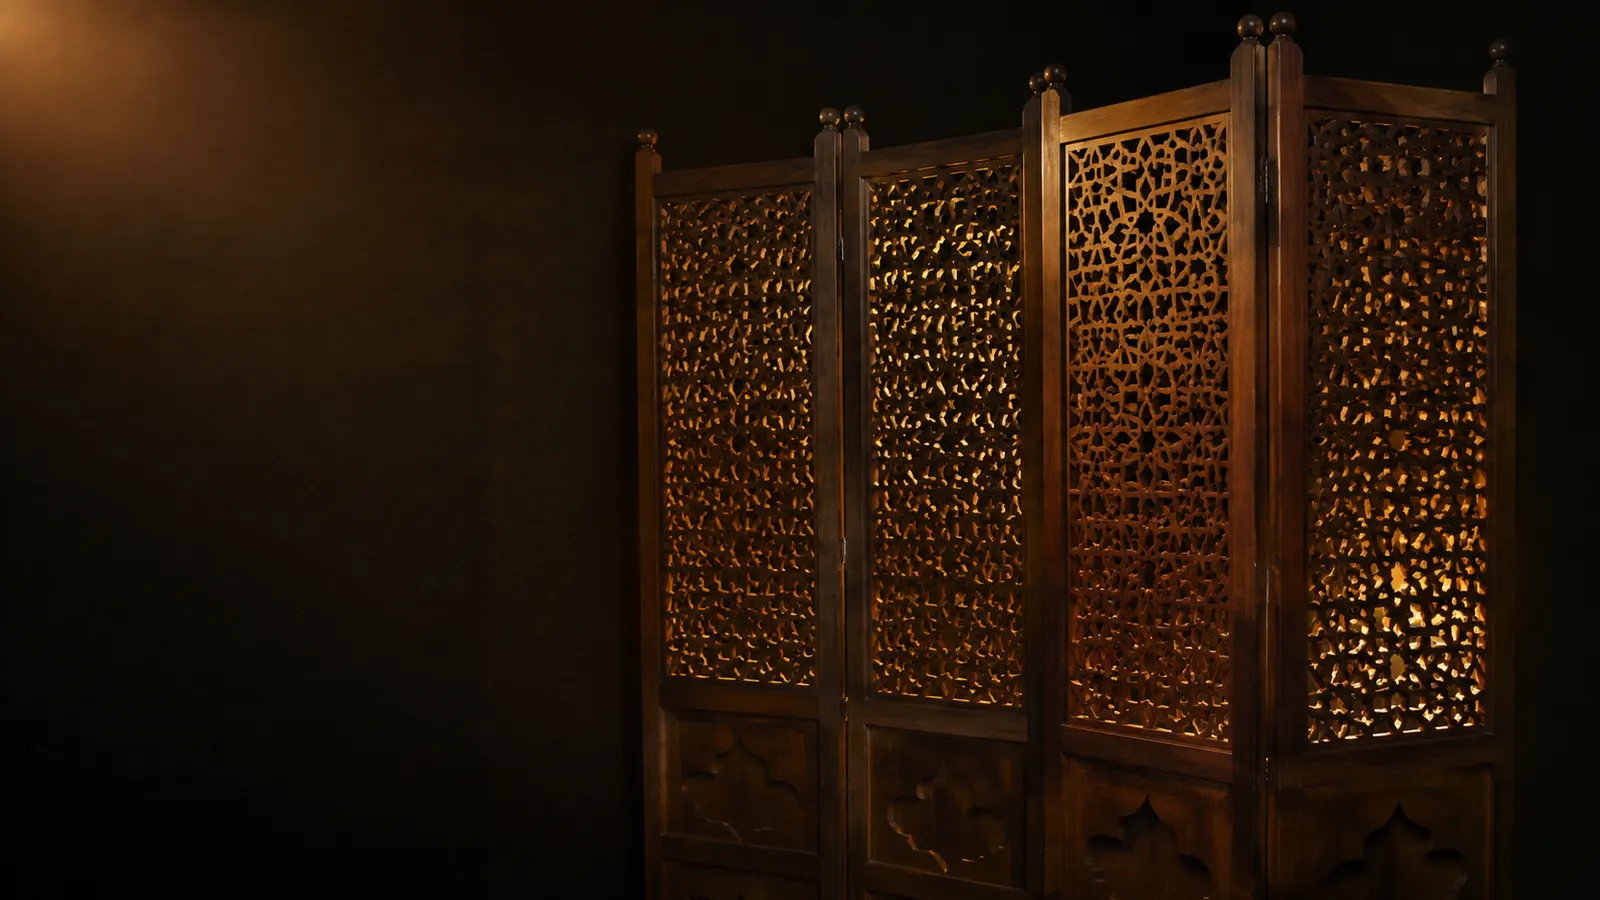
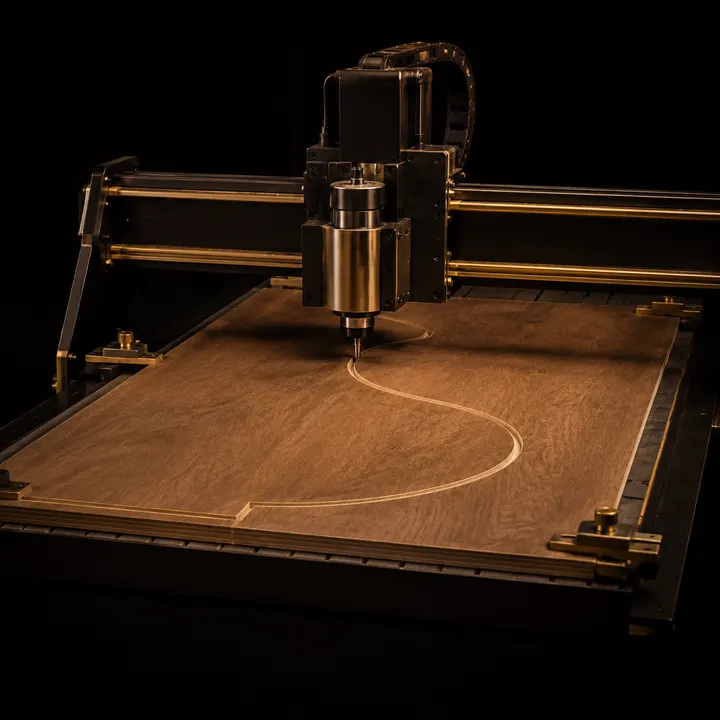
Our routers will cut whatever you can draw, and our draughtsman will draw whatever you can describe. We prove every bespoke pattern on a sample piece before committing the run, so you see the actual depth and finish in your actual material before we cut forty of them.
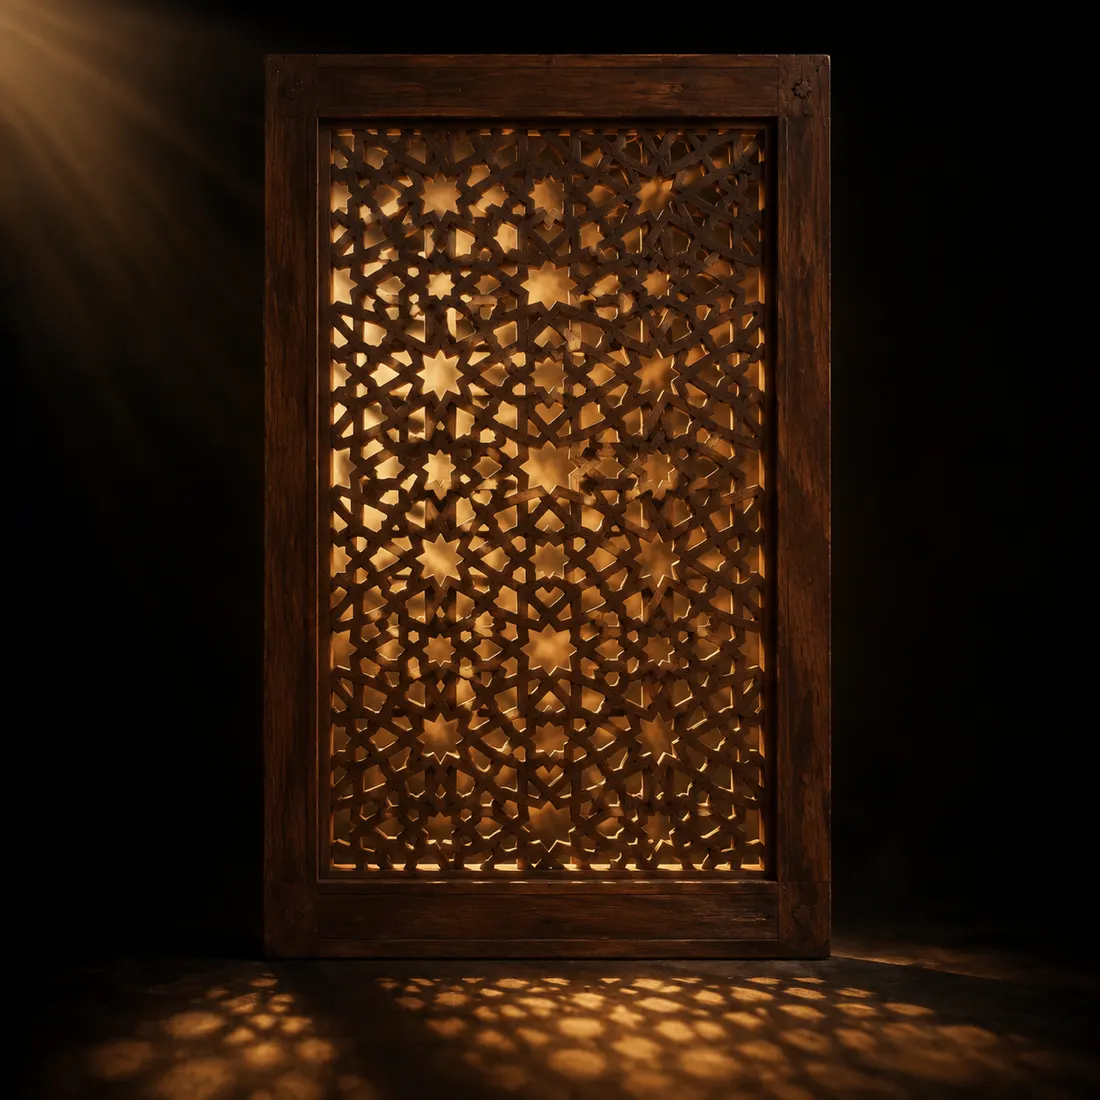
Geometric and traditional lattice for partitions, balconies, facades and staircases.
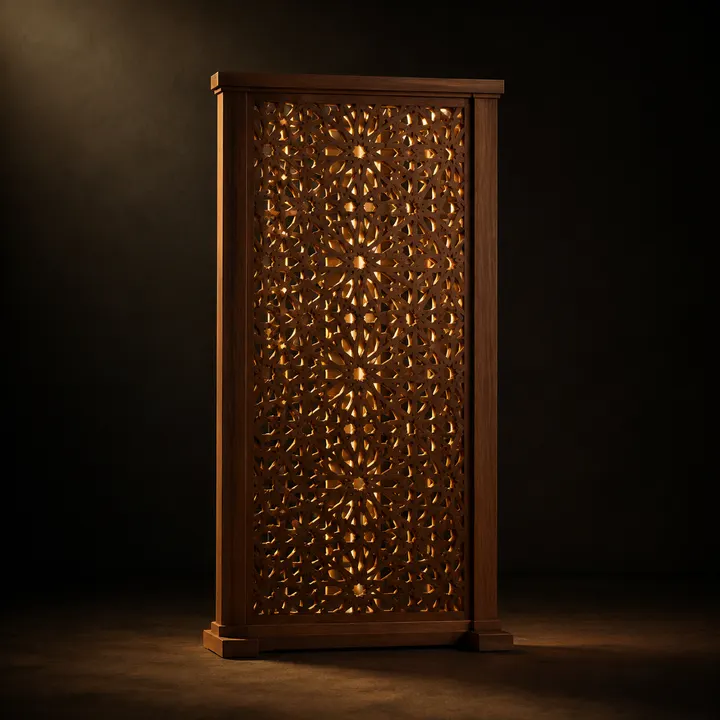
Divides a space without blocking light or air.
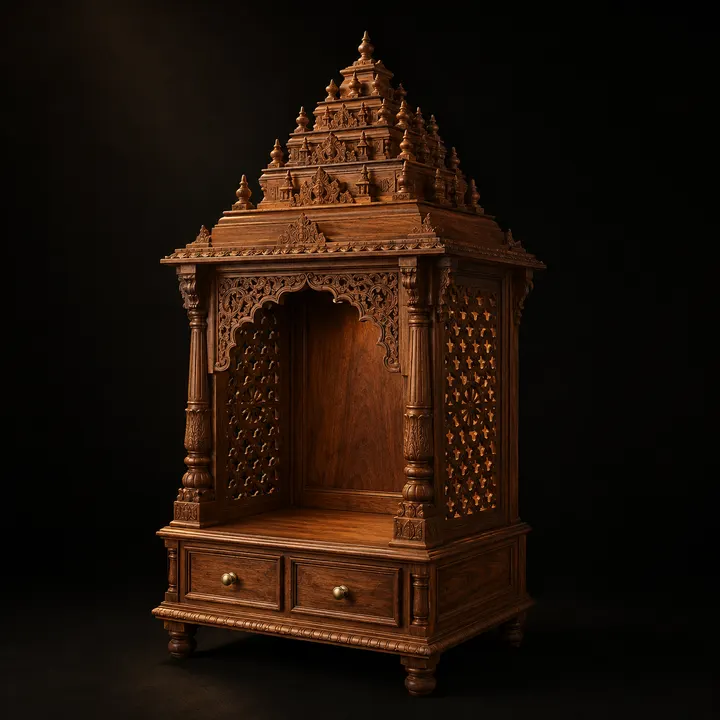
Traditional motifs, pillars, arches, bells and doors.
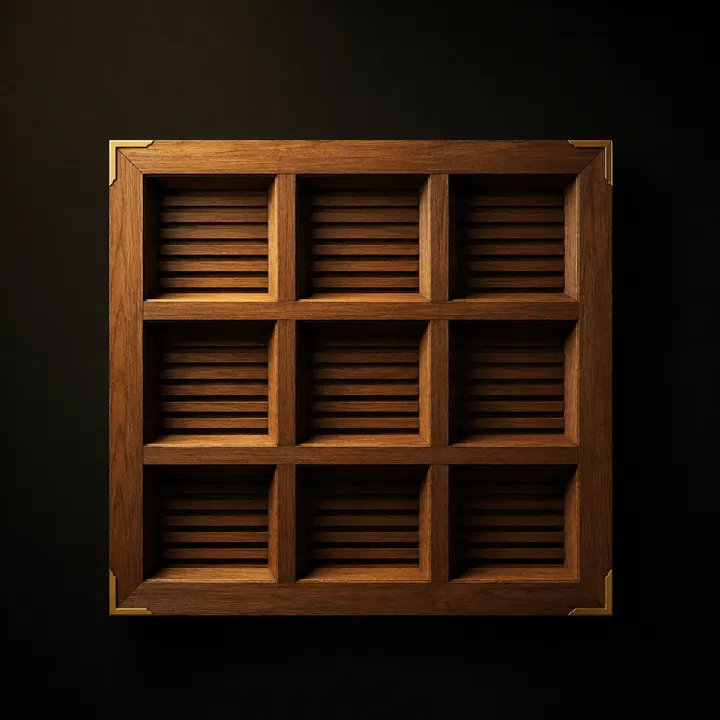
Routed and slatted ceiling systems.
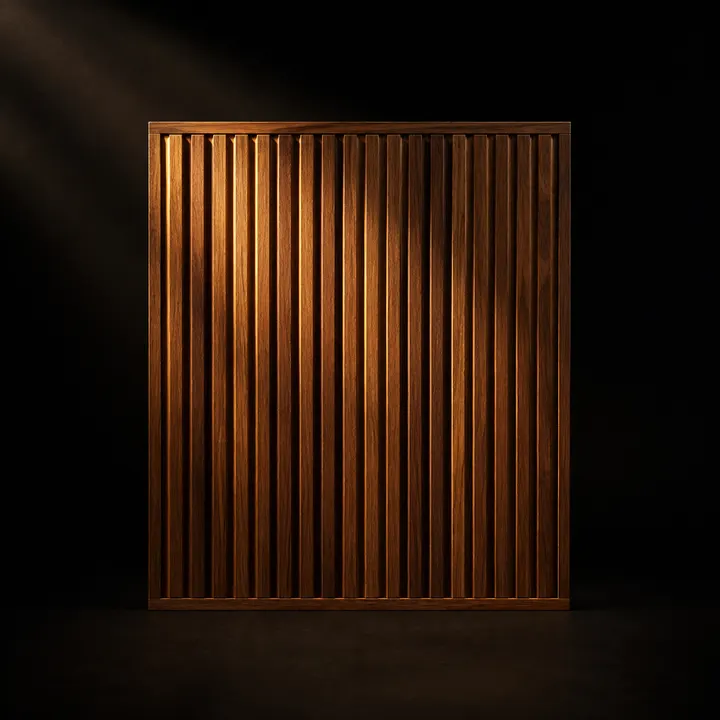
Fluted, louvered and CNC-patterned wall panels.
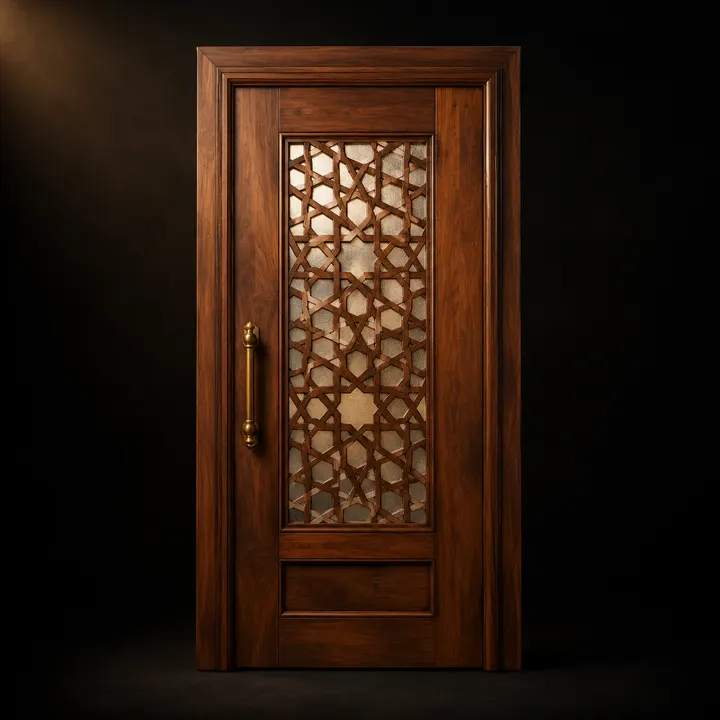
Carved and perforated panels set into door leaves.
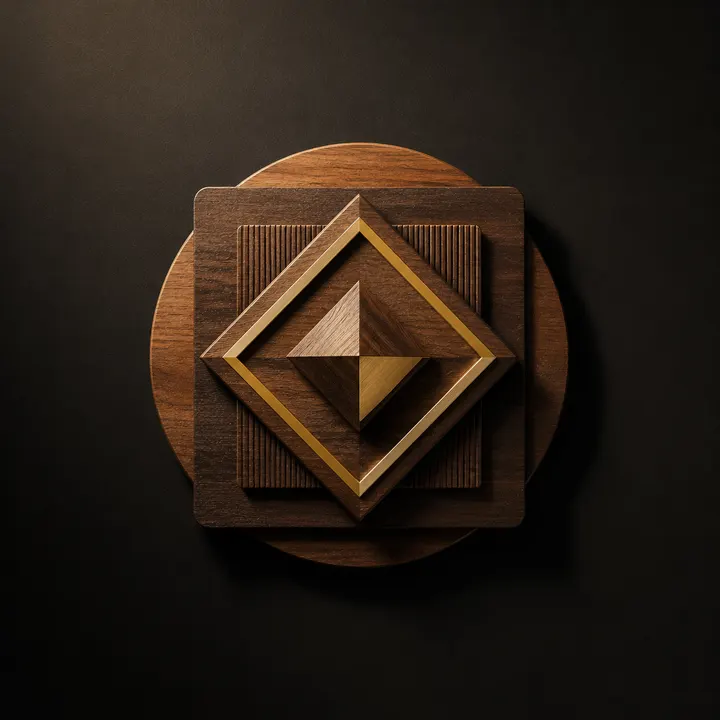
Cut lettering, logos and backlit signage.
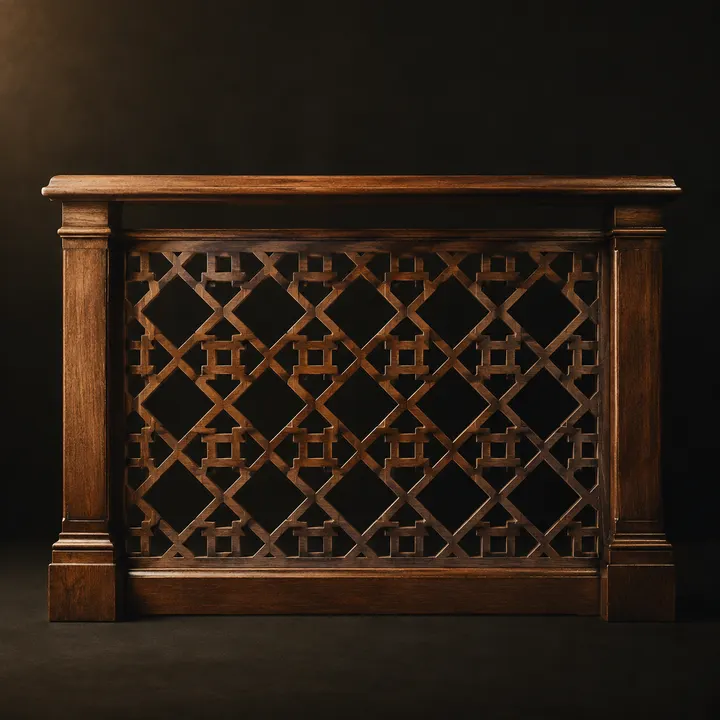
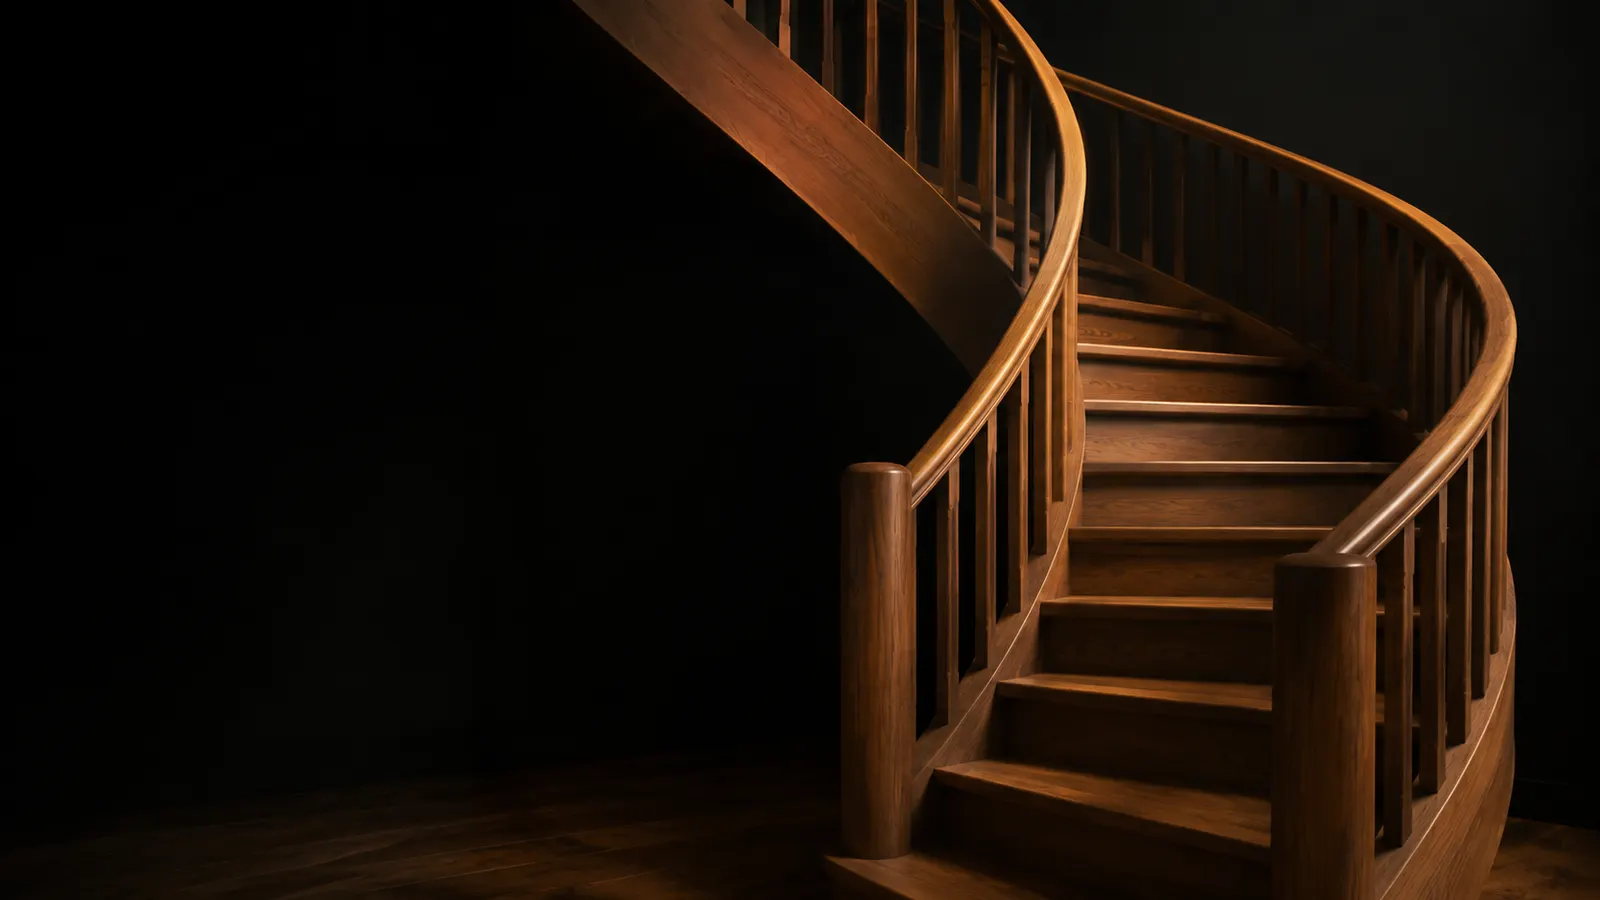
Decorative infill panels for staircases and balconies.
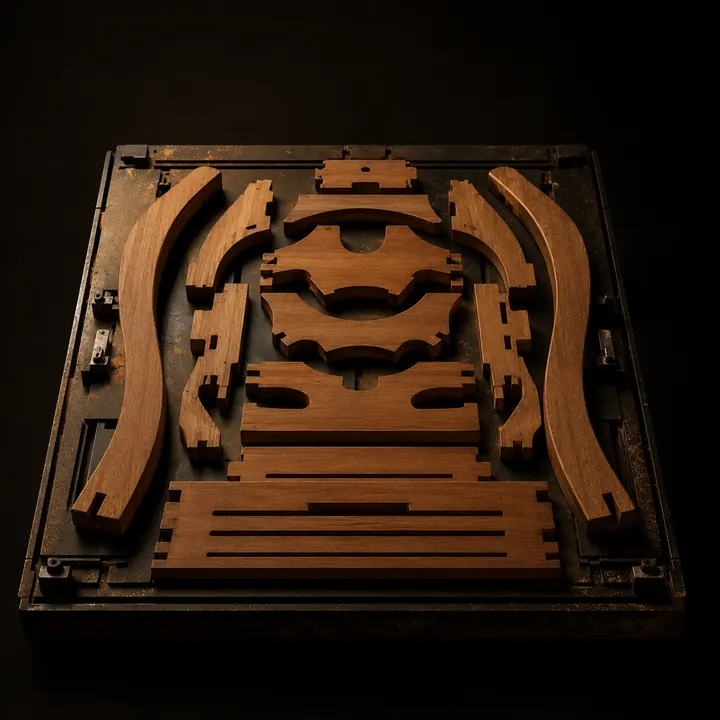
Cut, drilled and profiled components supplied flat for assembly.
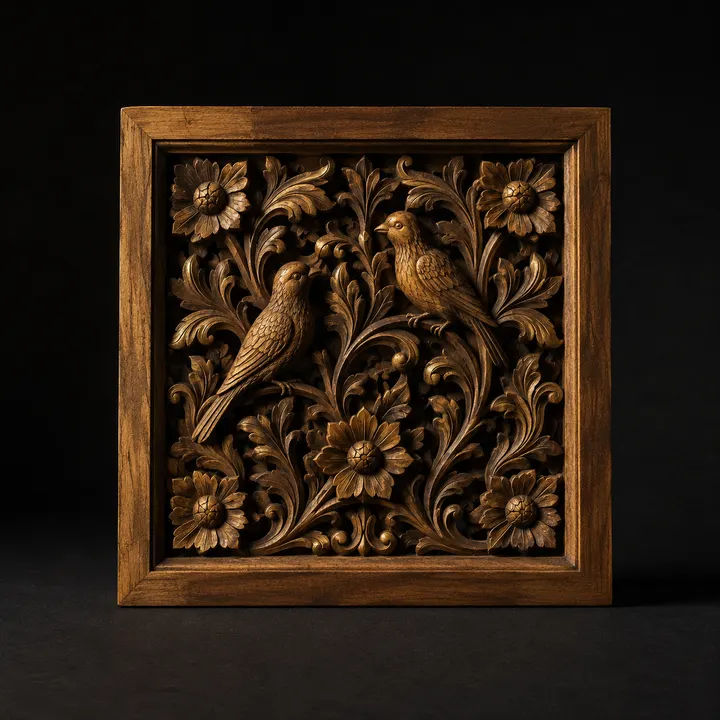
Multi-depth relief carving and contrasting-timber inlay.
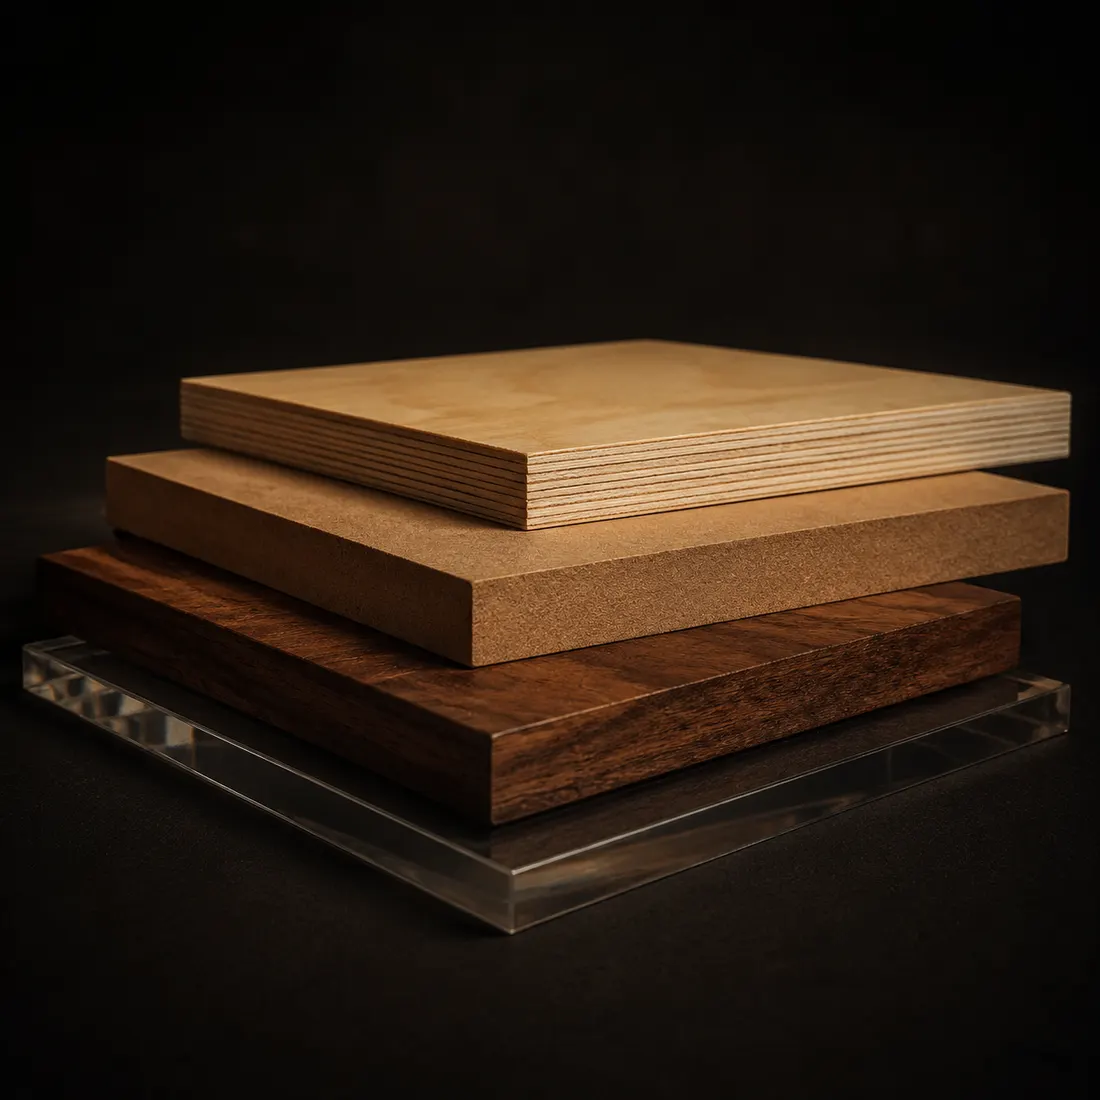
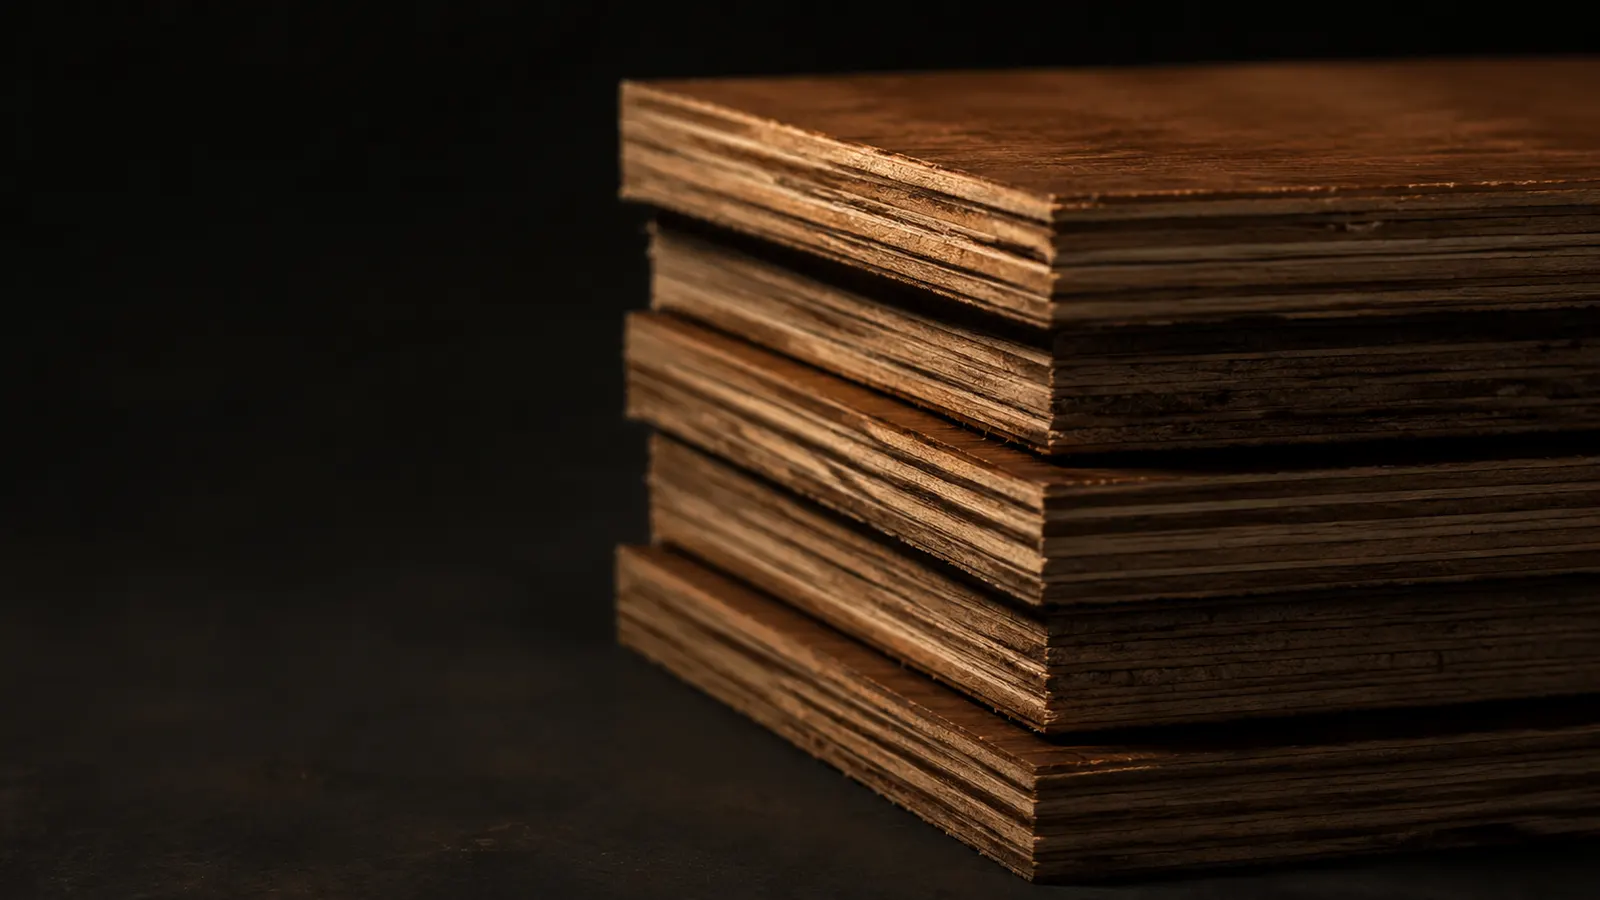
The everyday jaali material — stable and economical.
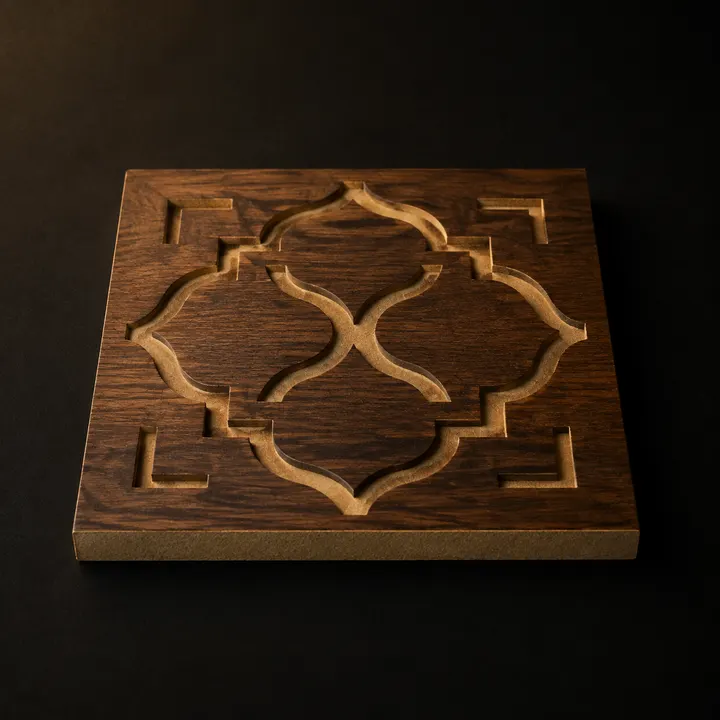
Cuts the crispest detail. Best where the piece will be painted.

For pieces meant to be seen as timber and last.
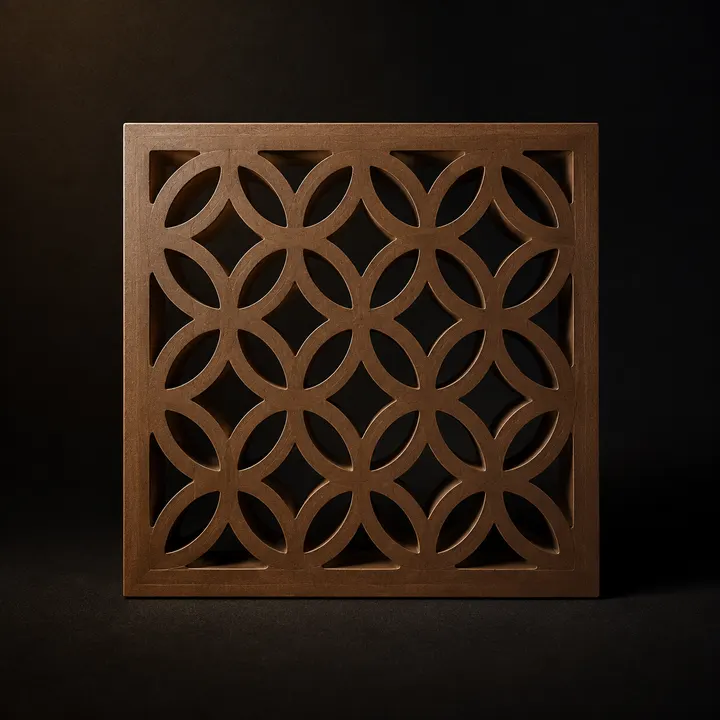
Where the screen is going somewhere damp or outdoors.
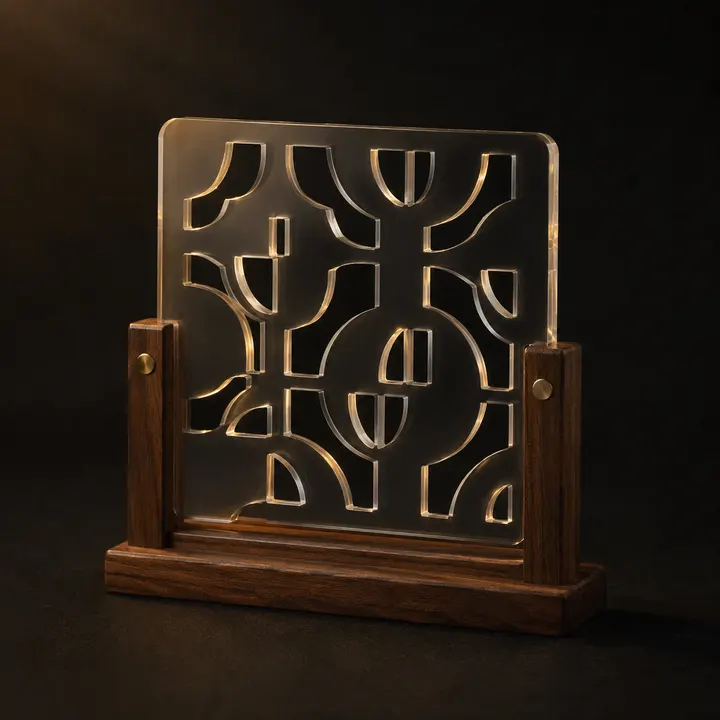
Clear, coloured and frosted, including backlit work.
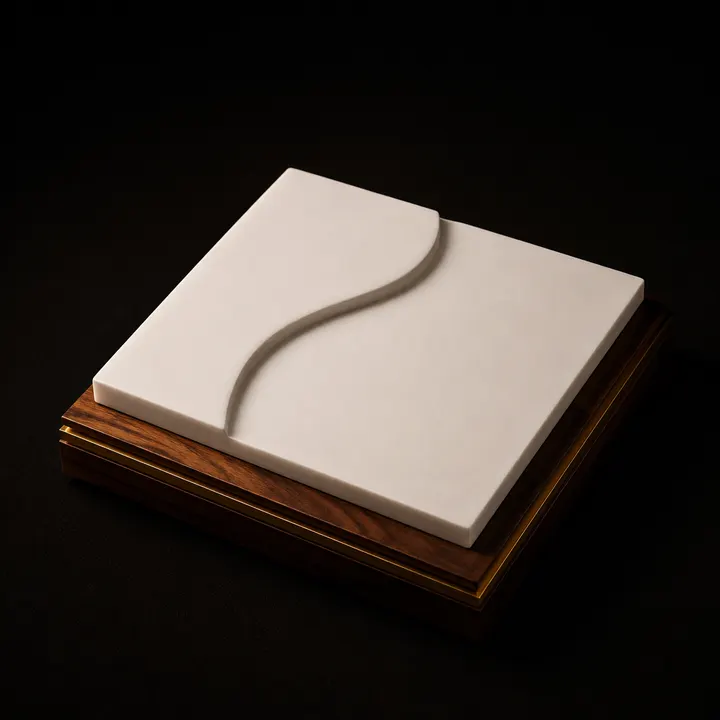
Seamless translucent panels and signage.
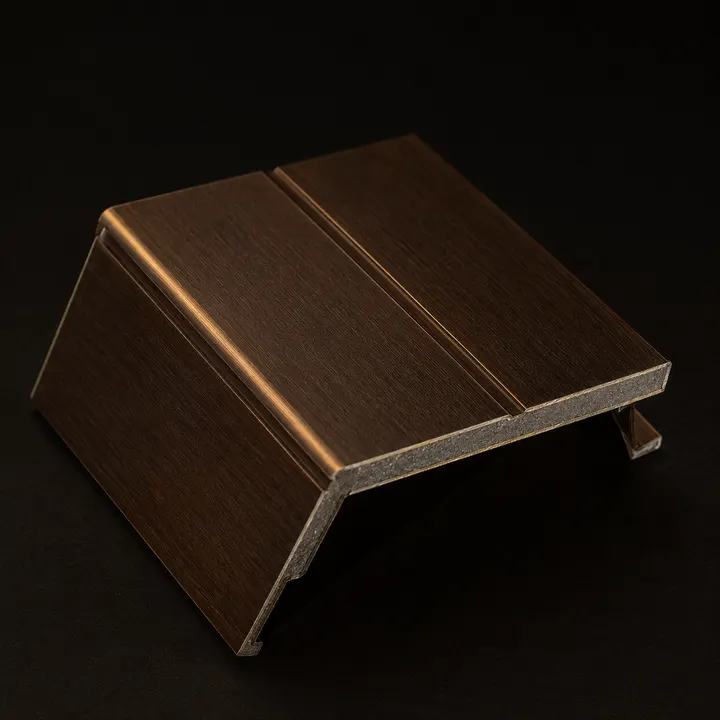
Facade panels and exterior signage.

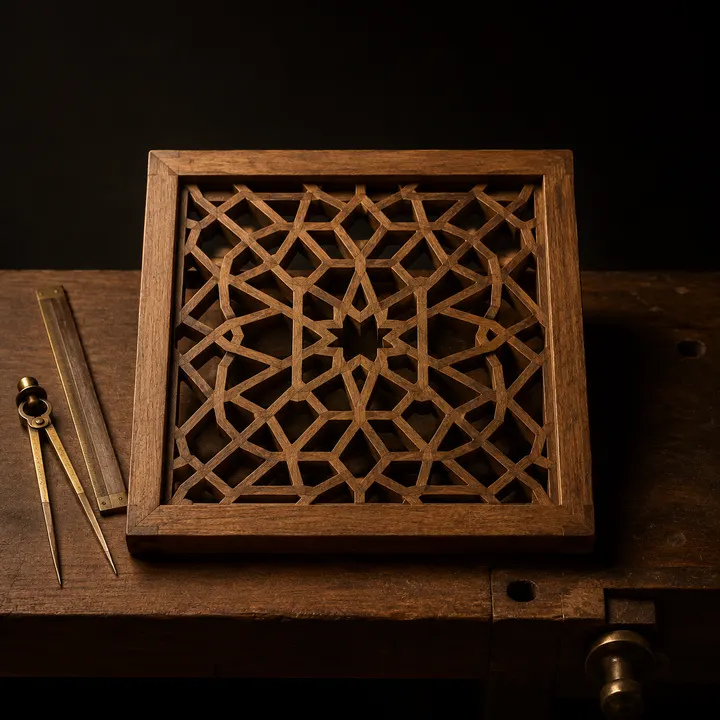
Any CAD format, a PDF, or a dimensioned sketch on paper.
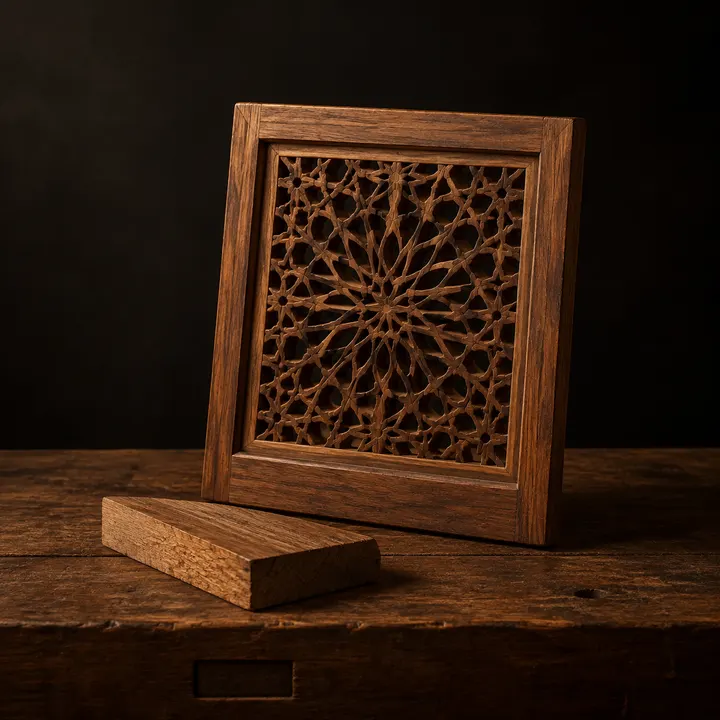
Found a pattern you like? We will redraw it to your dimensions.
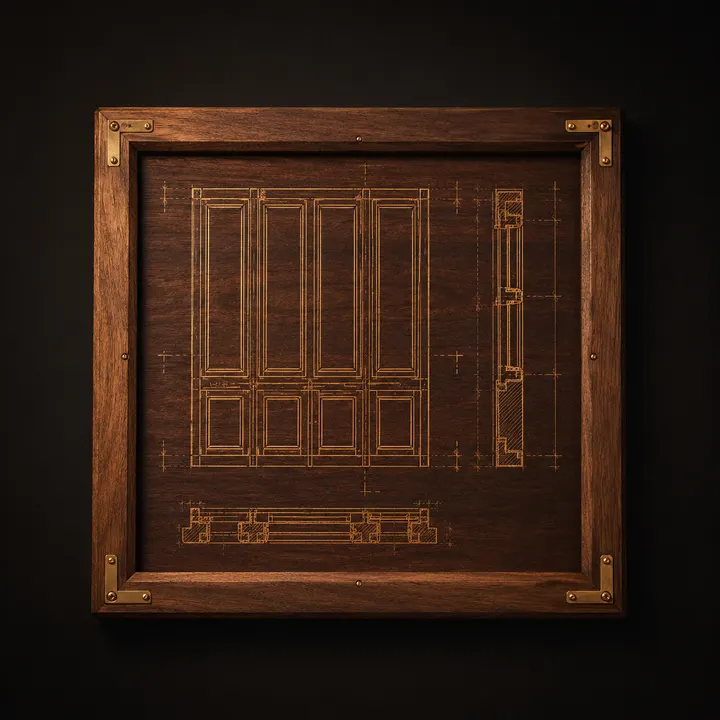
You get a costed shop drawing to approve before anything is cut.
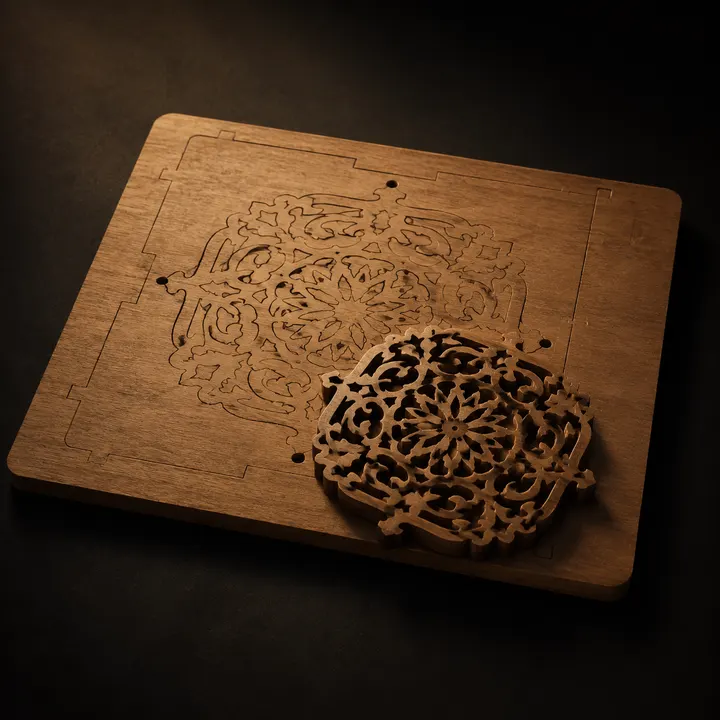
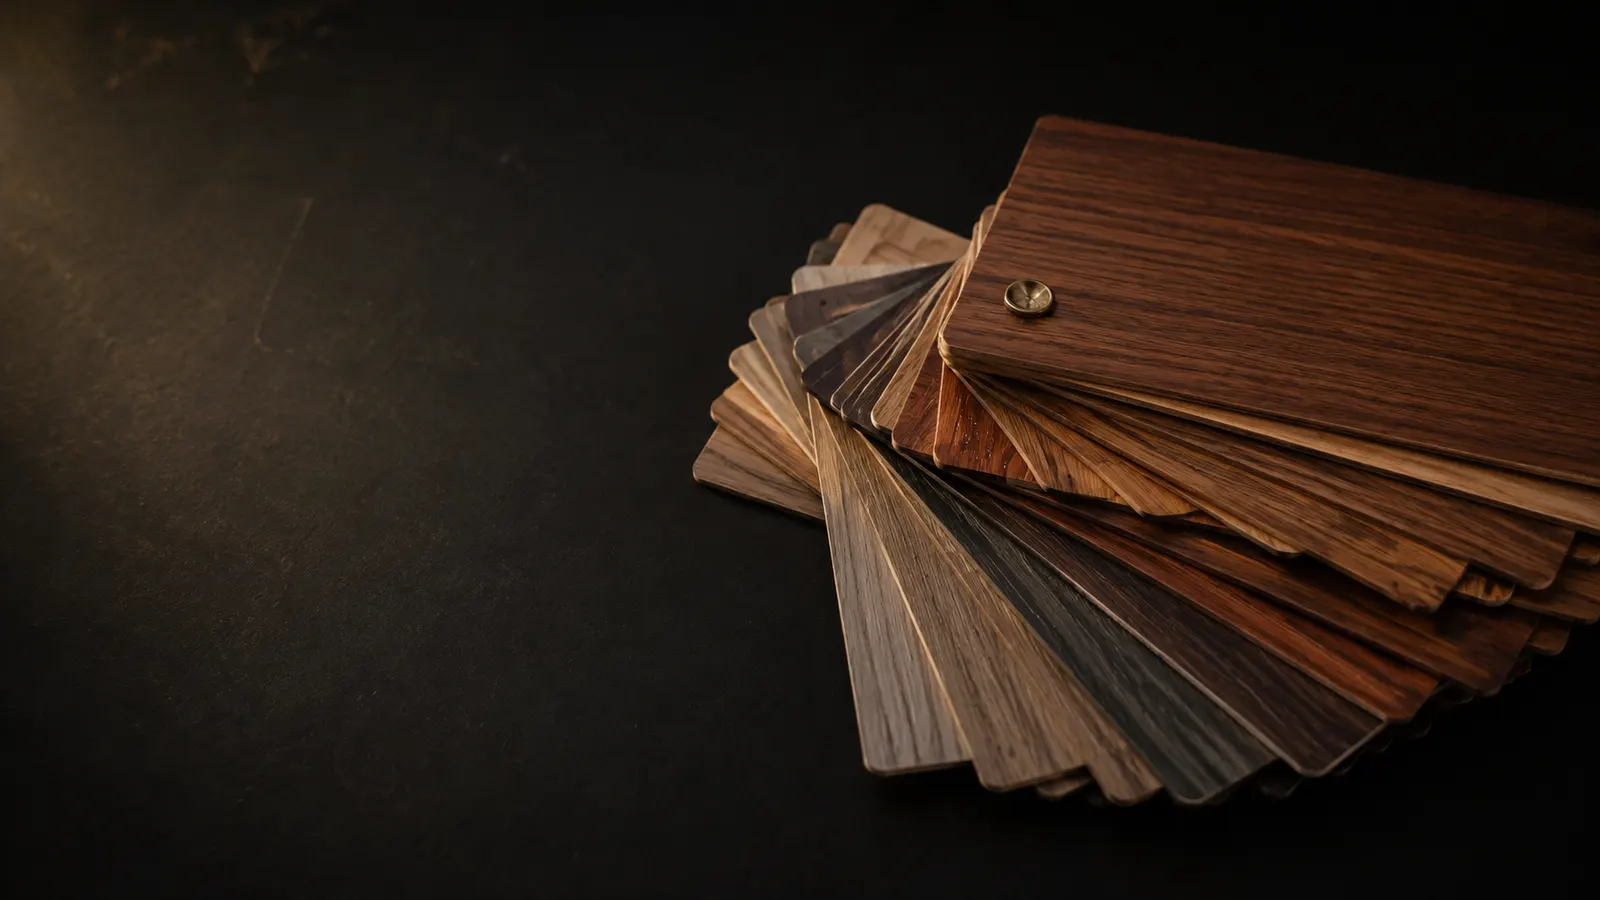
A physical sample in your material, so there are no surprises.
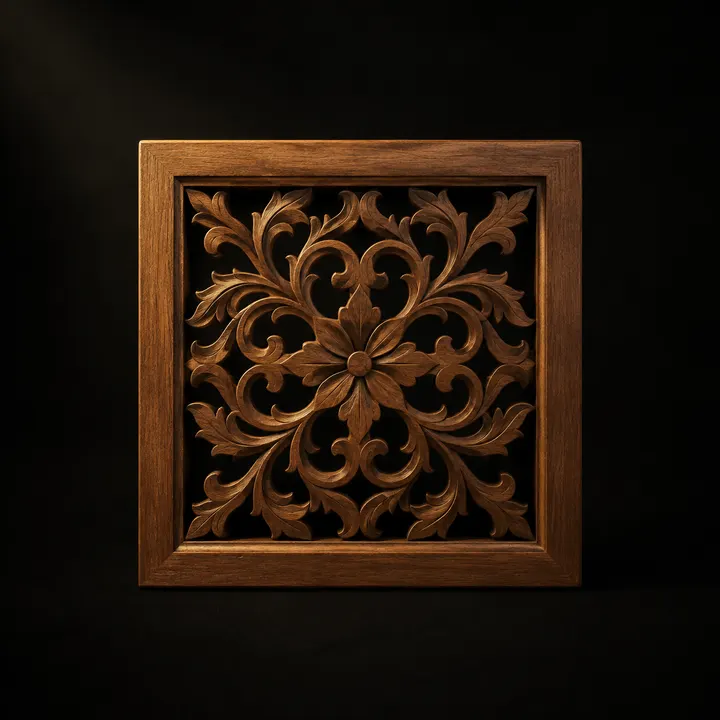
Machined, hand-finished, sanded and coated.
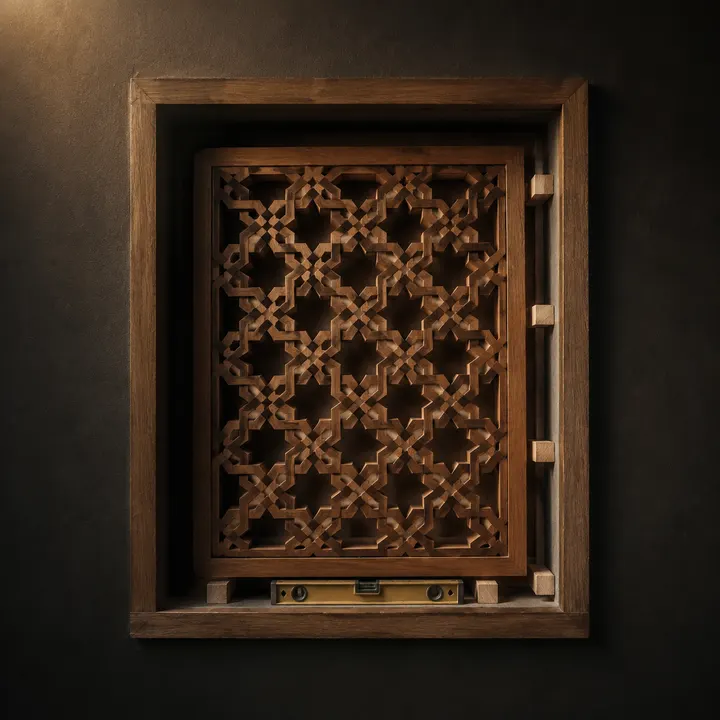
Fitted by our team, or delivered ready for your carpenter.
Sizes and specifications are indicative. Anything here can be made to your measurement — send us the opening and we will confirm.
Tell us the opening, the quantity and roughly what you want it to look like. We will come back with a costed estimate — and say so plainly if something on this page is the wrong choice for your job.