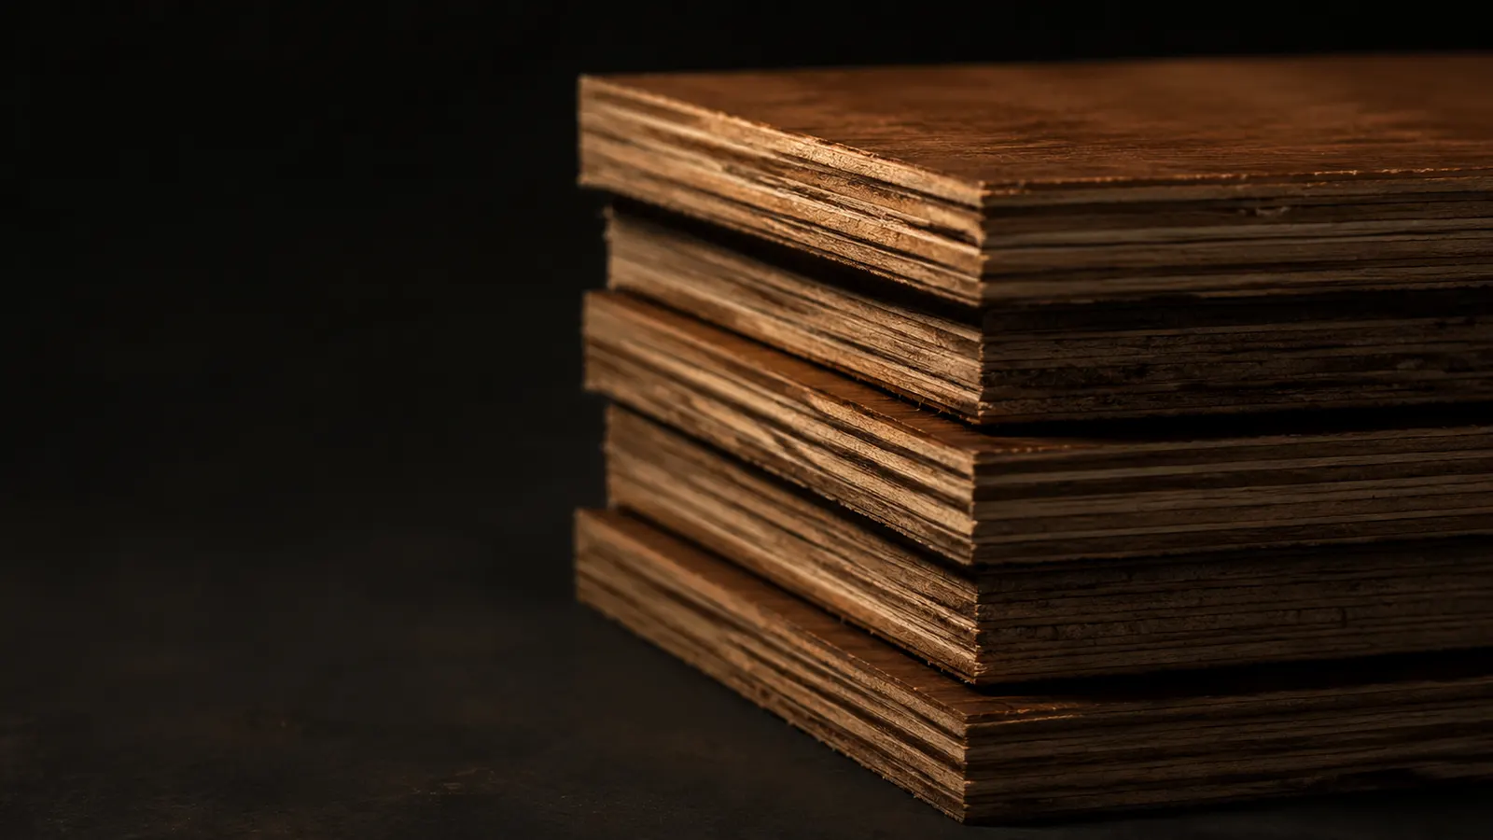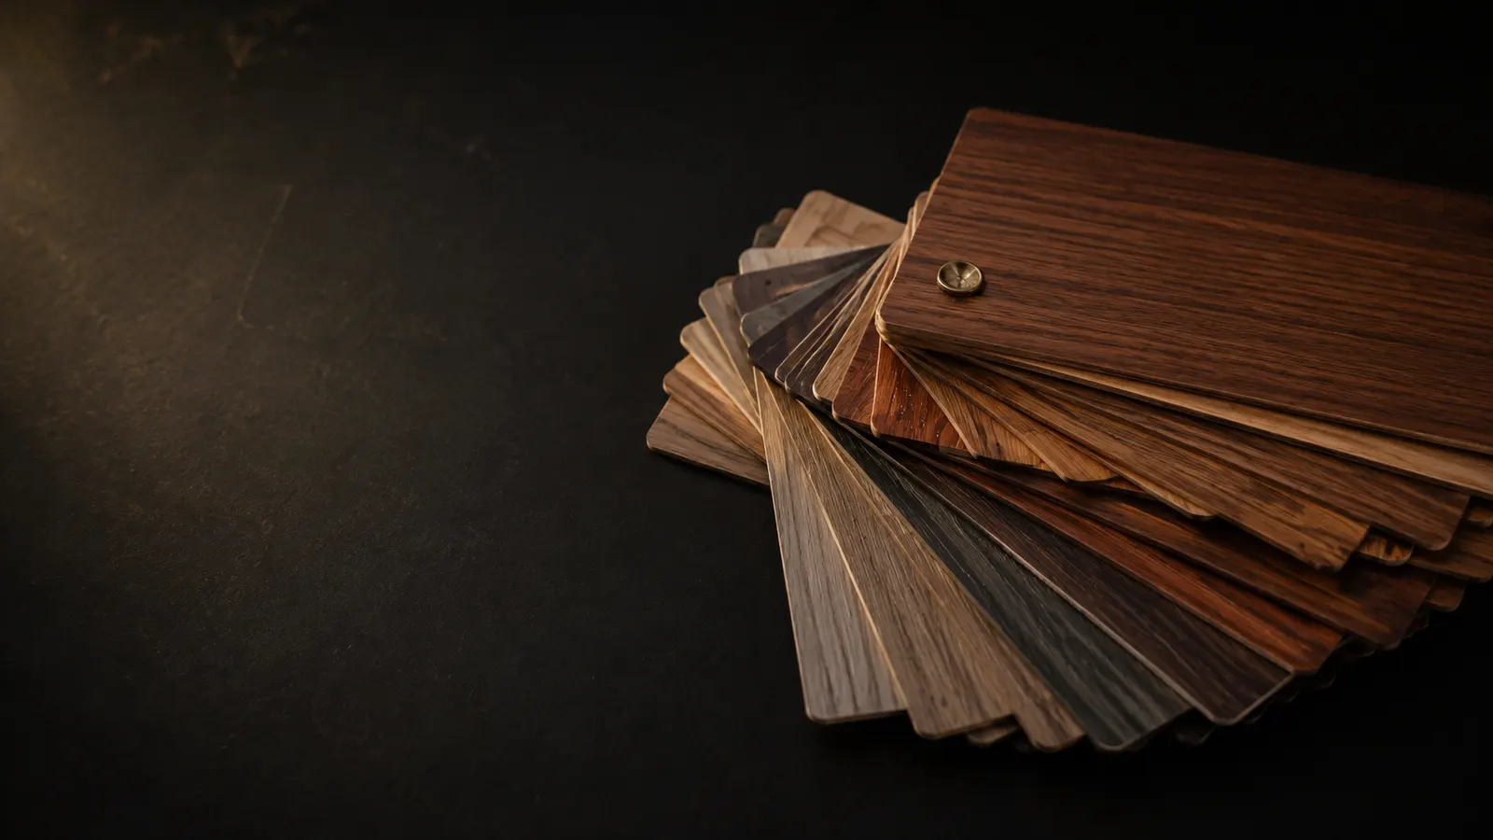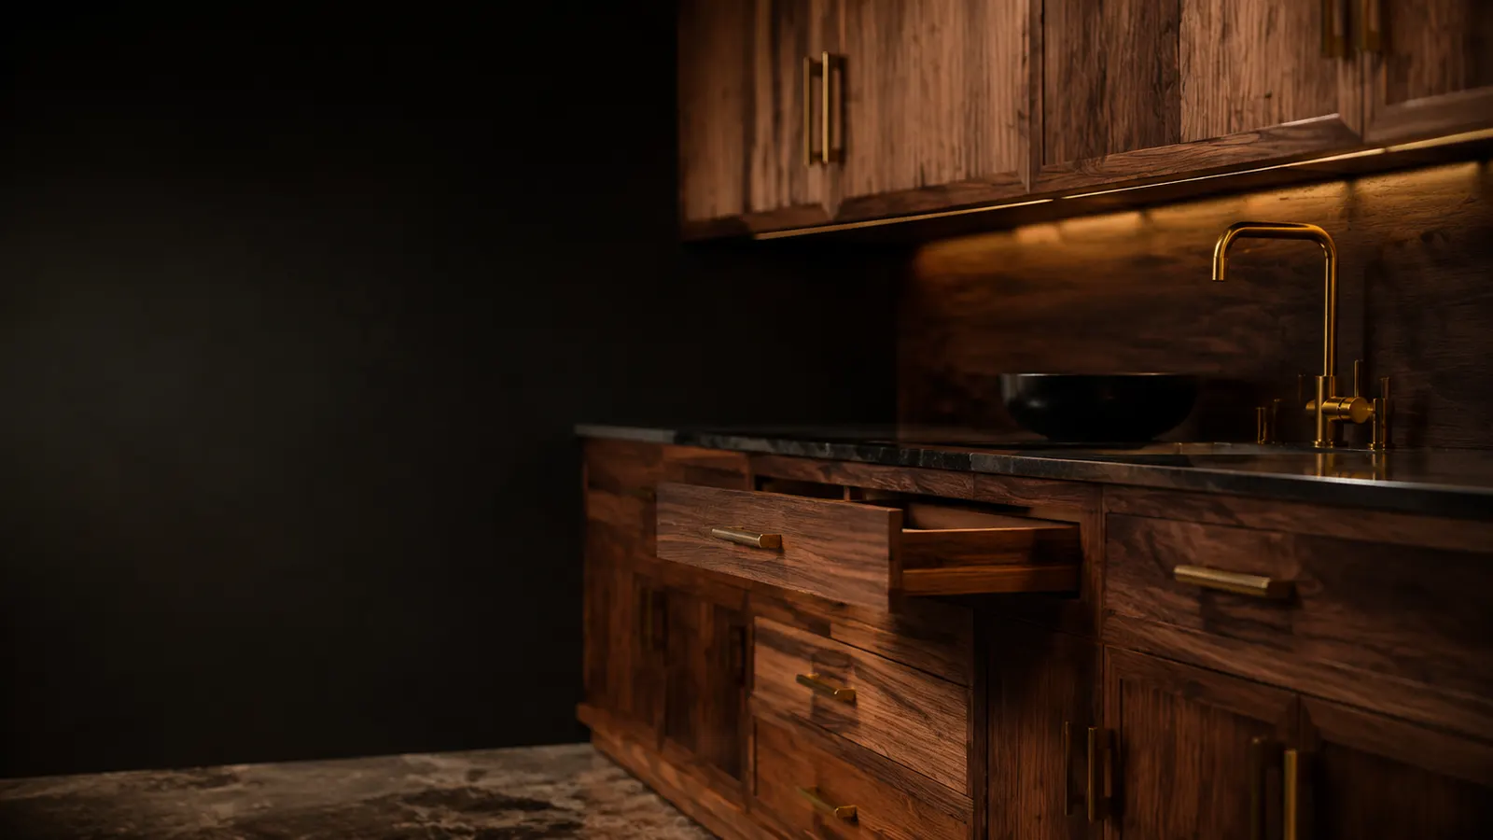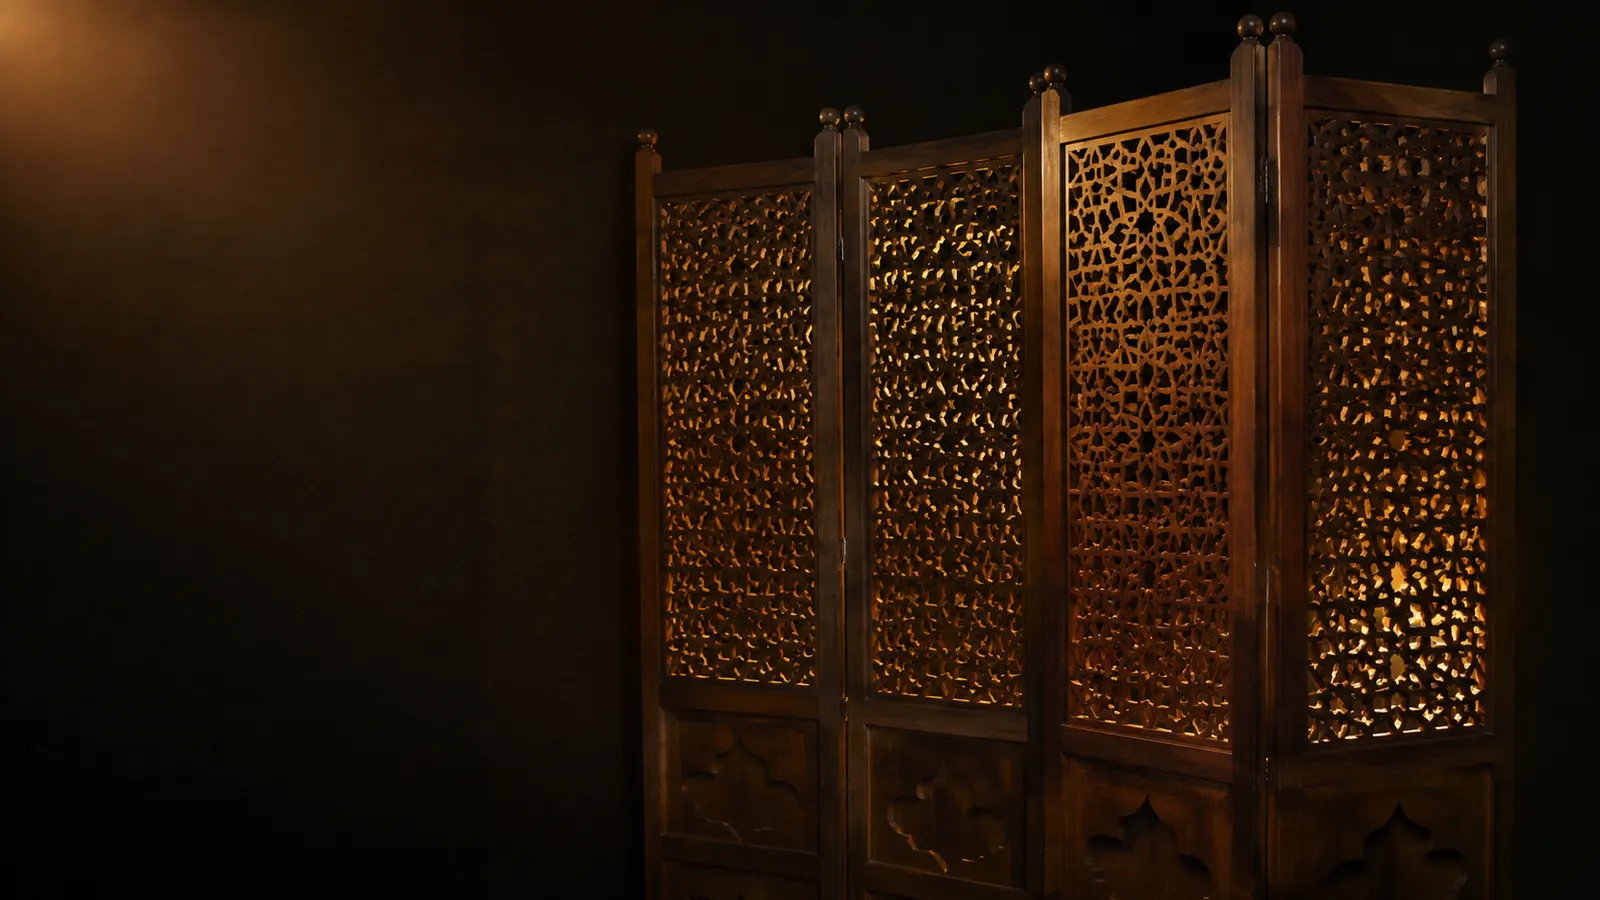
Wall panelling
Timber / MDF
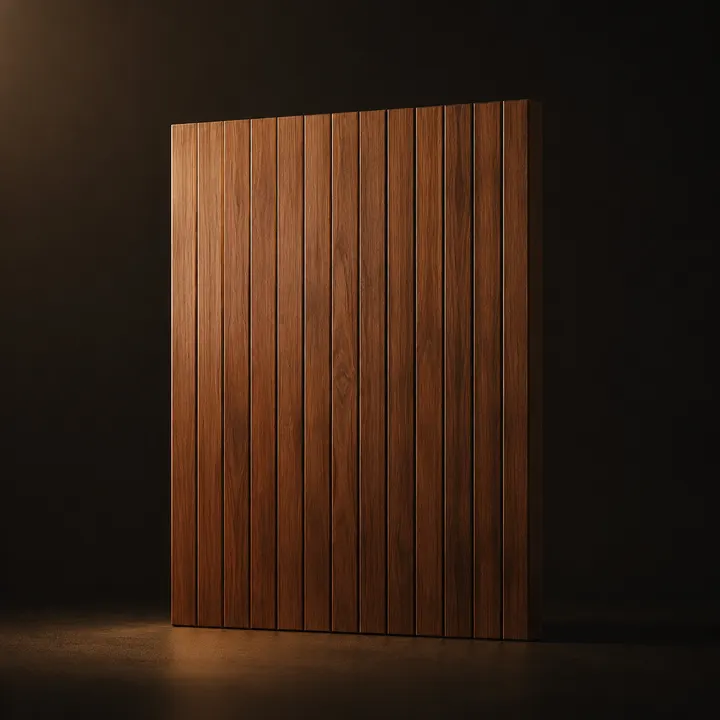
Fluted, louvered, routed and flat panelling systems.

Est. 1970
Interior work goes wrong at the joins — between the carpenter and the electrician, between the supplier and the fitter. We take the whole scope so there is nobody to pass blame to. Design, manufacture, finishing and installation all sit under our roof.
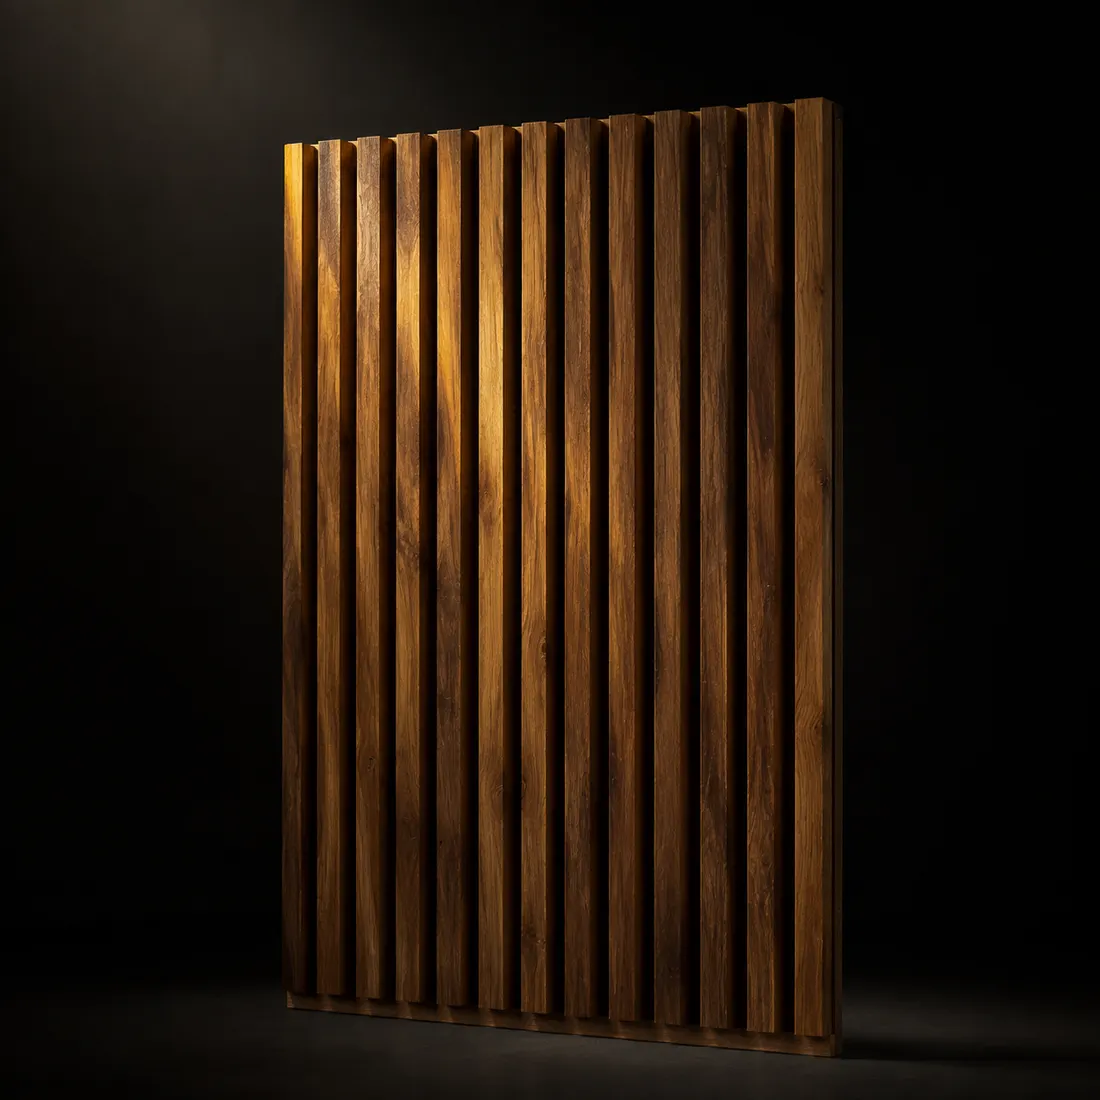
Fluted, louvered, routed and flat panelling systems.
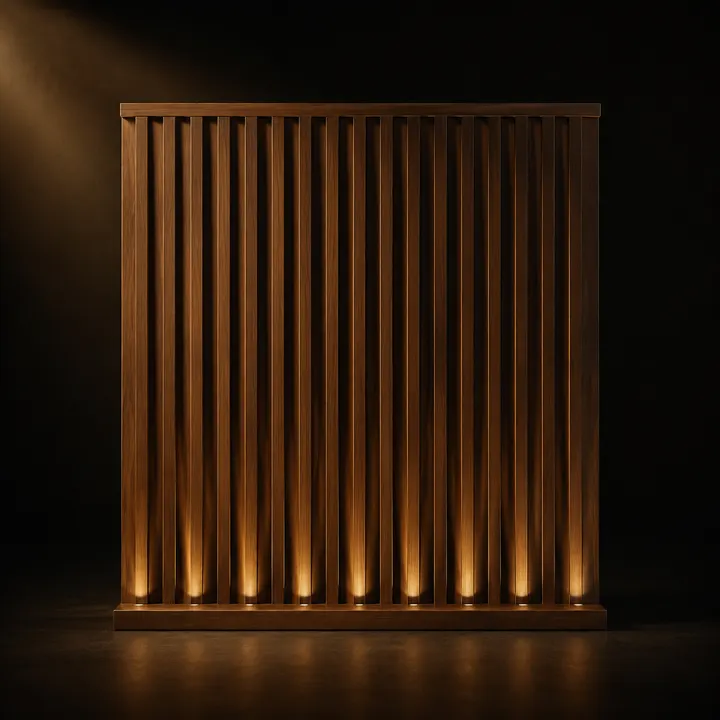
Veneer, CNC-cut and mixed-material feature walls.
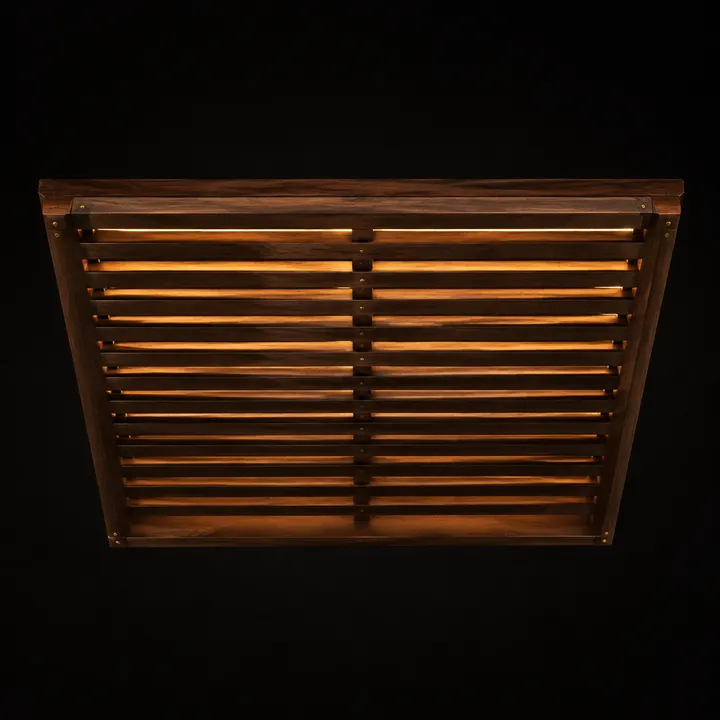
Coffered, slatted and flat ceilings with integrated lighting.
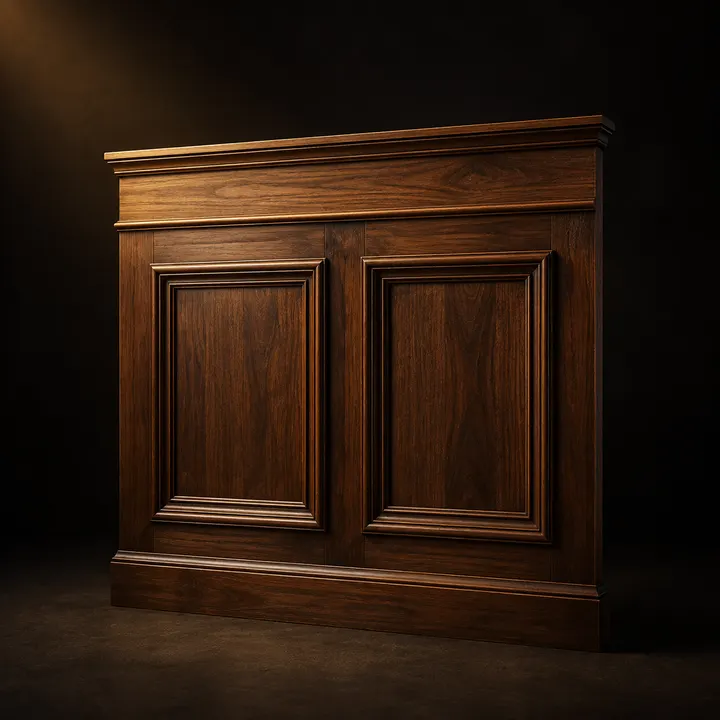
Classic lower-wall panelling and mouldings.
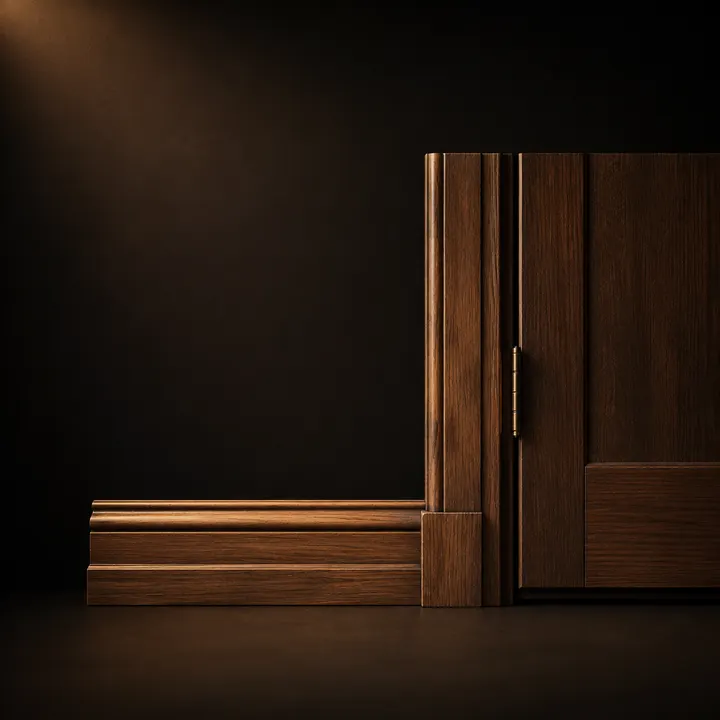
Machined to profile and finished to match.
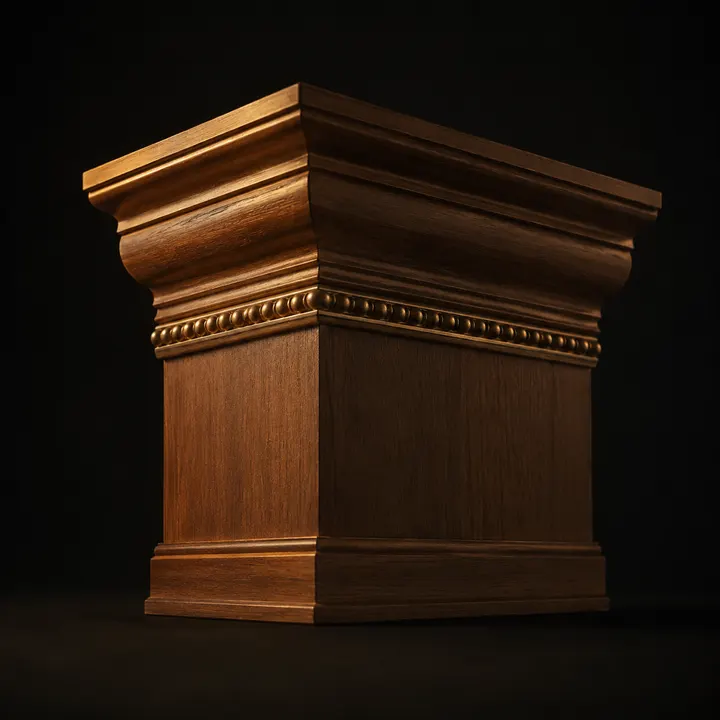
Ceiling cornice and decorative beading.
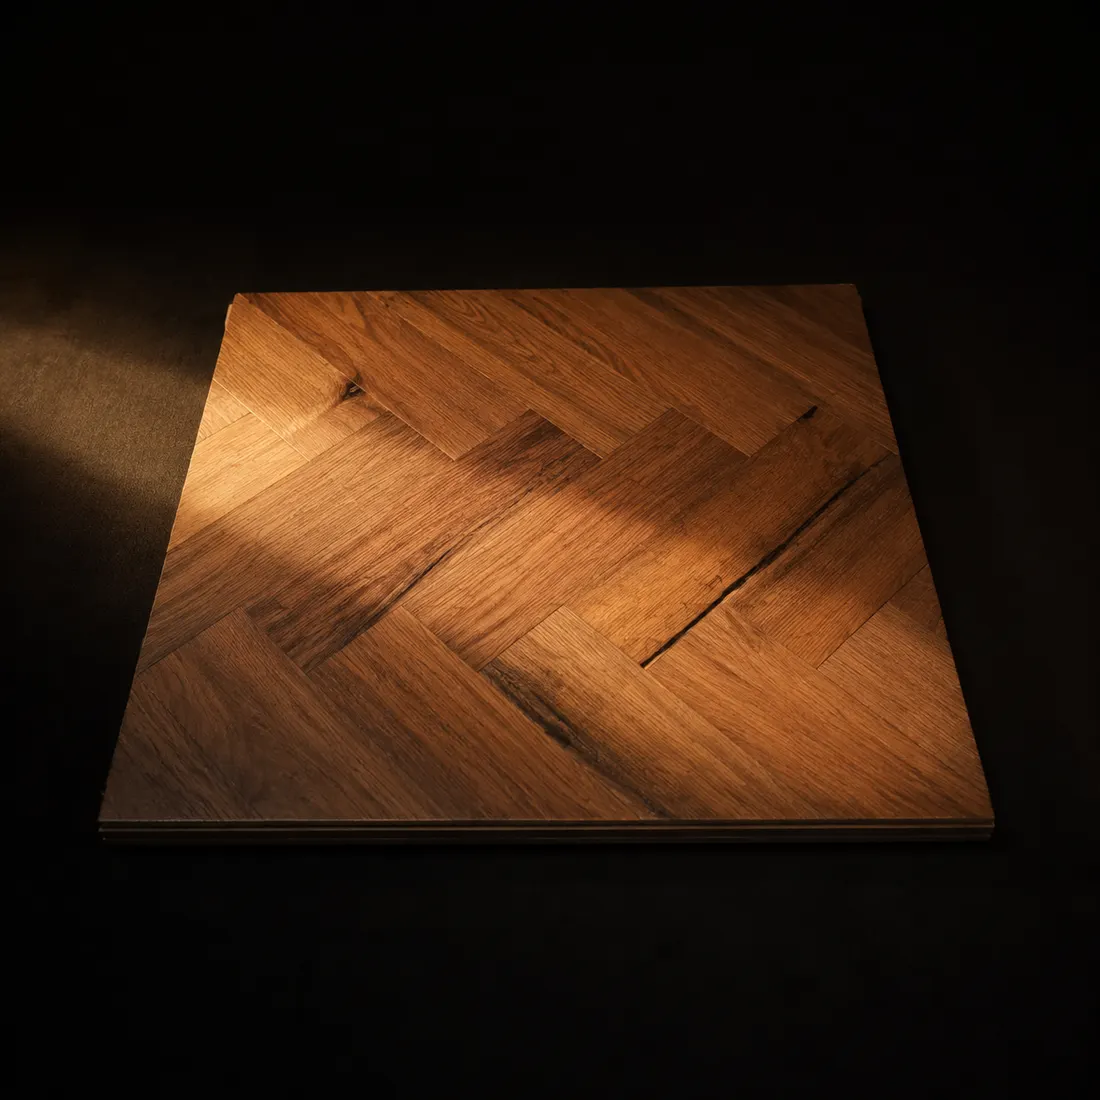
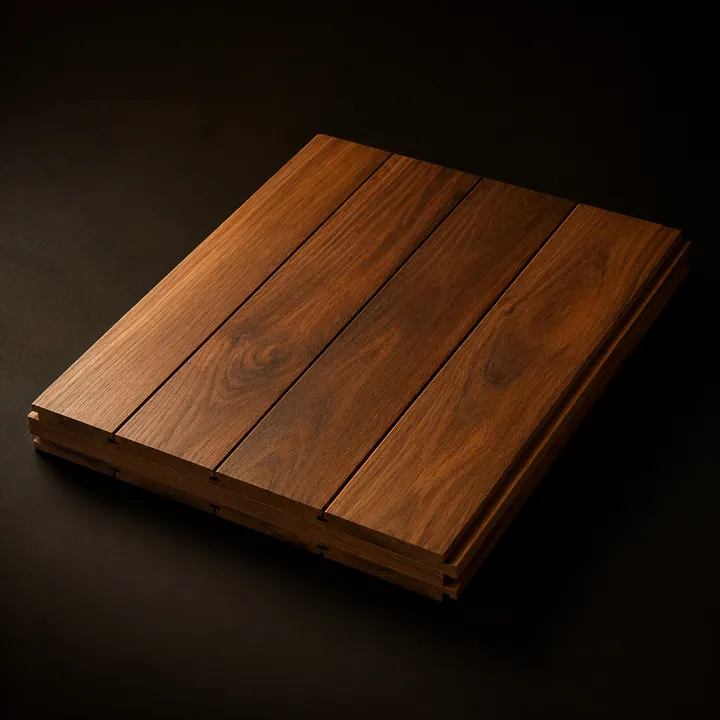
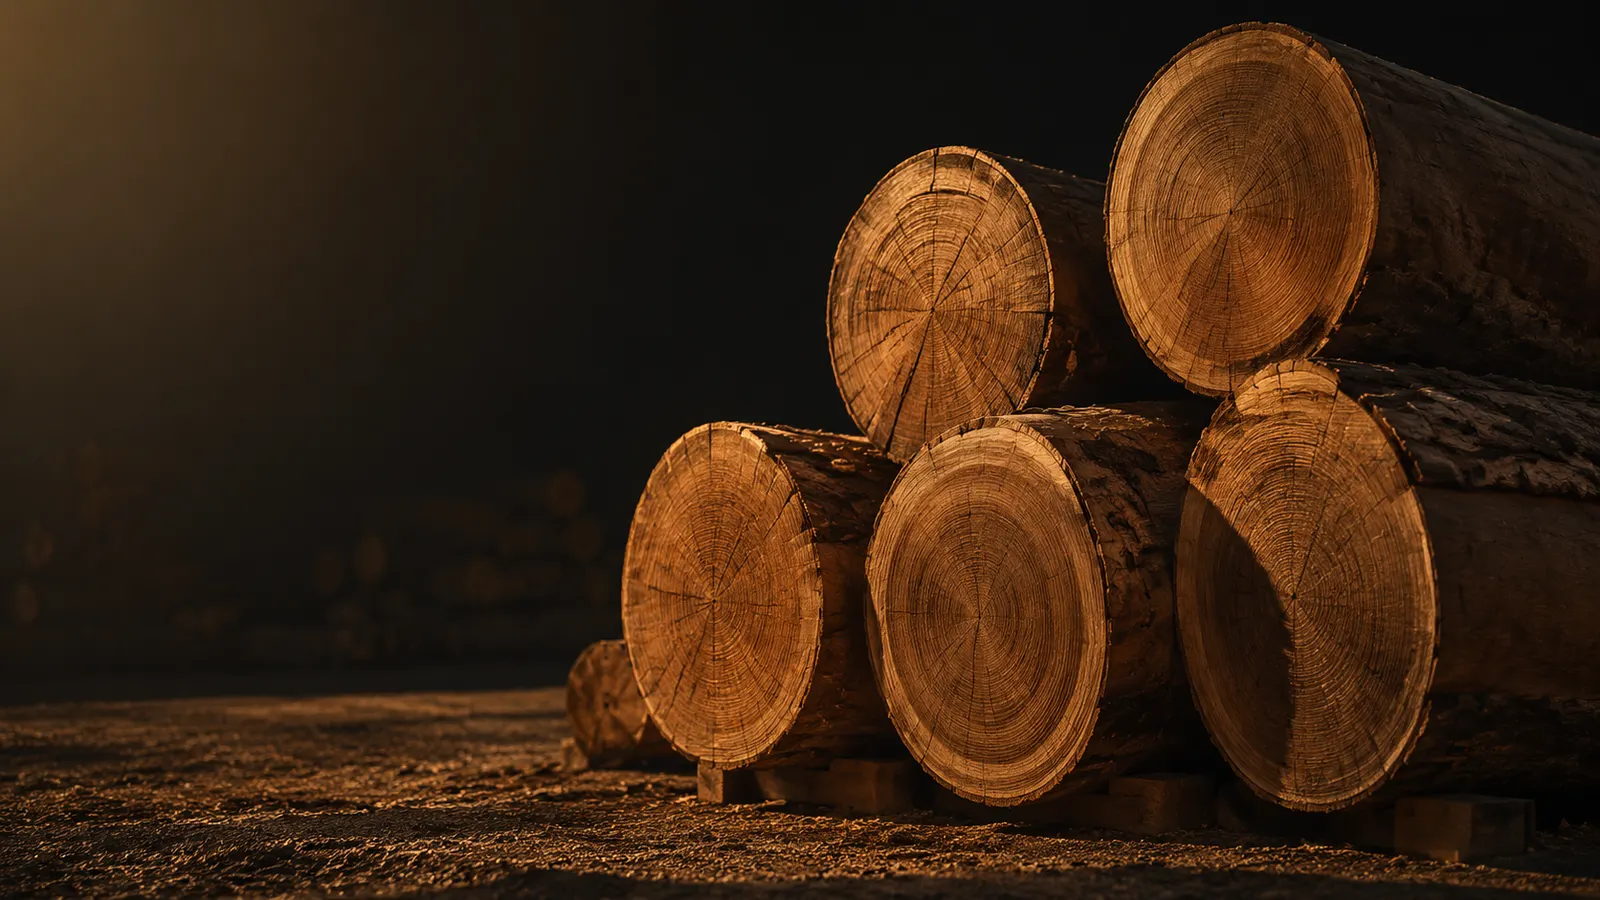
Real timber throughout. Can be sanded and refinished several times.
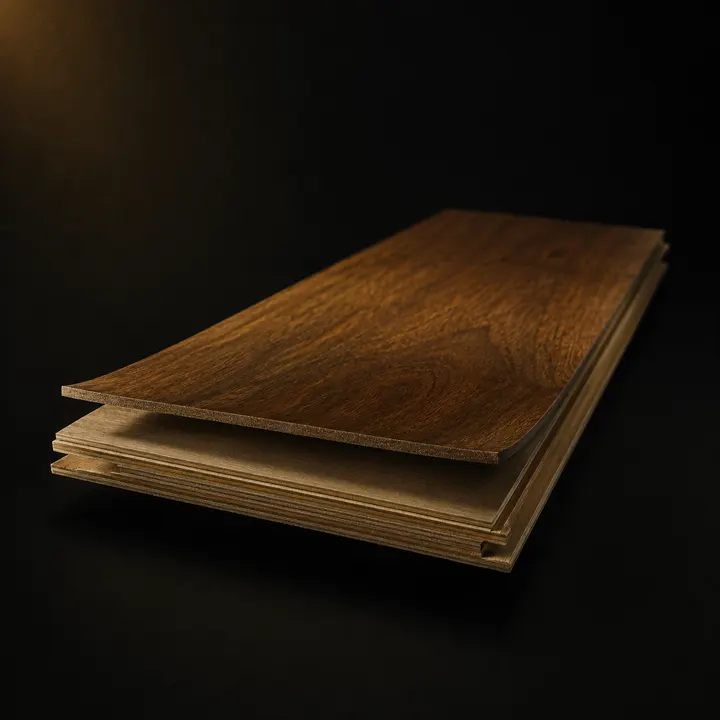
A real timber wear layer on a stable core. More tolerant of humidity than solid.
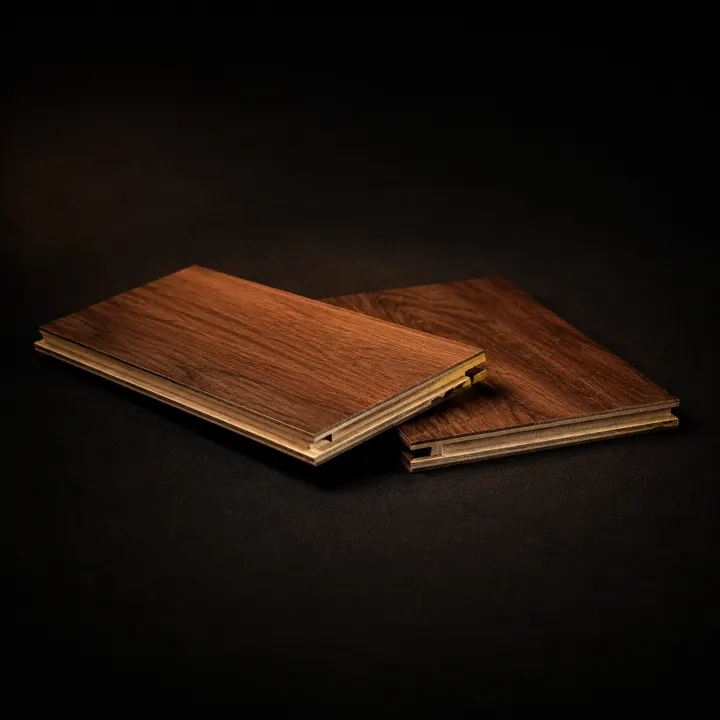
Hard-wearing photographic layer over HDF. Economical and quick to lay.
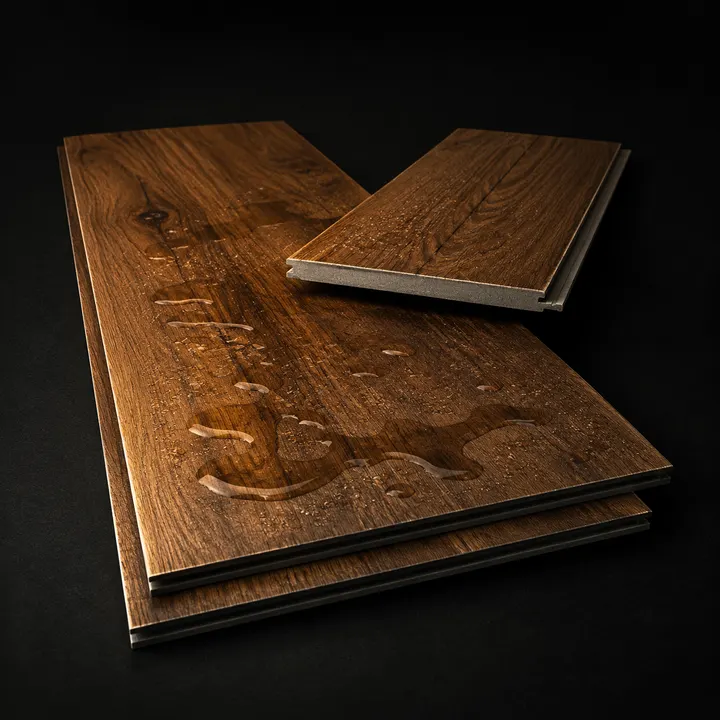
Fully waterproof click flooring — good for kitchens and rentals.
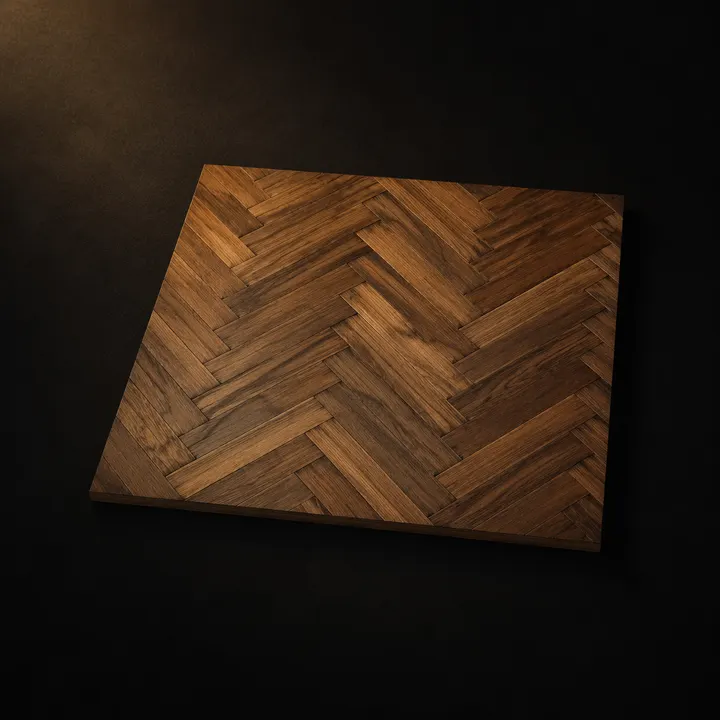
Traditional patterned timber flooring.
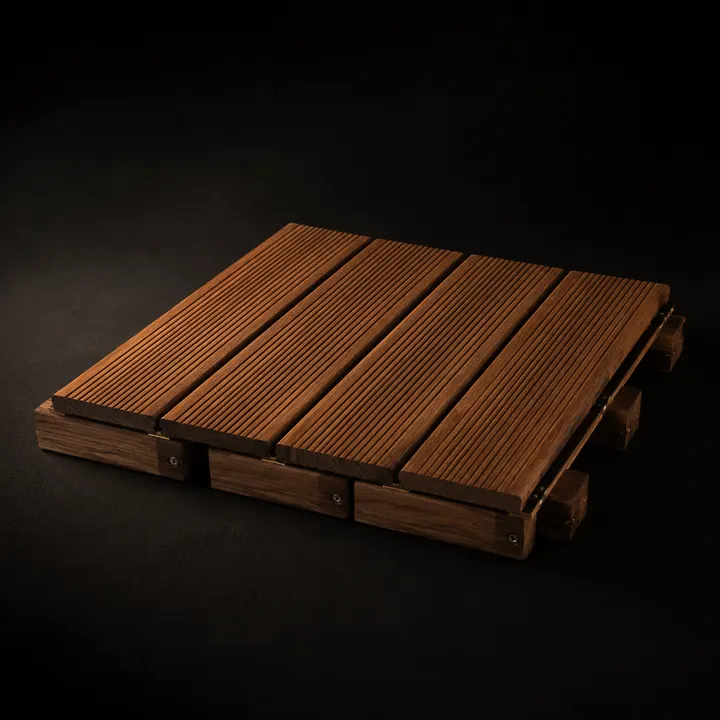
Treated timber and WPC decking for balconies and terraces.
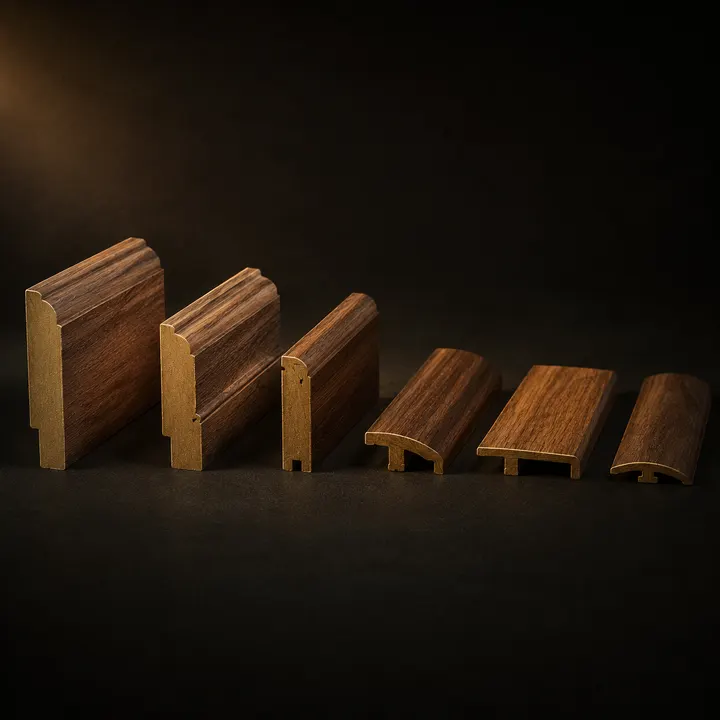
Matching skirting, beading and transition profiles.
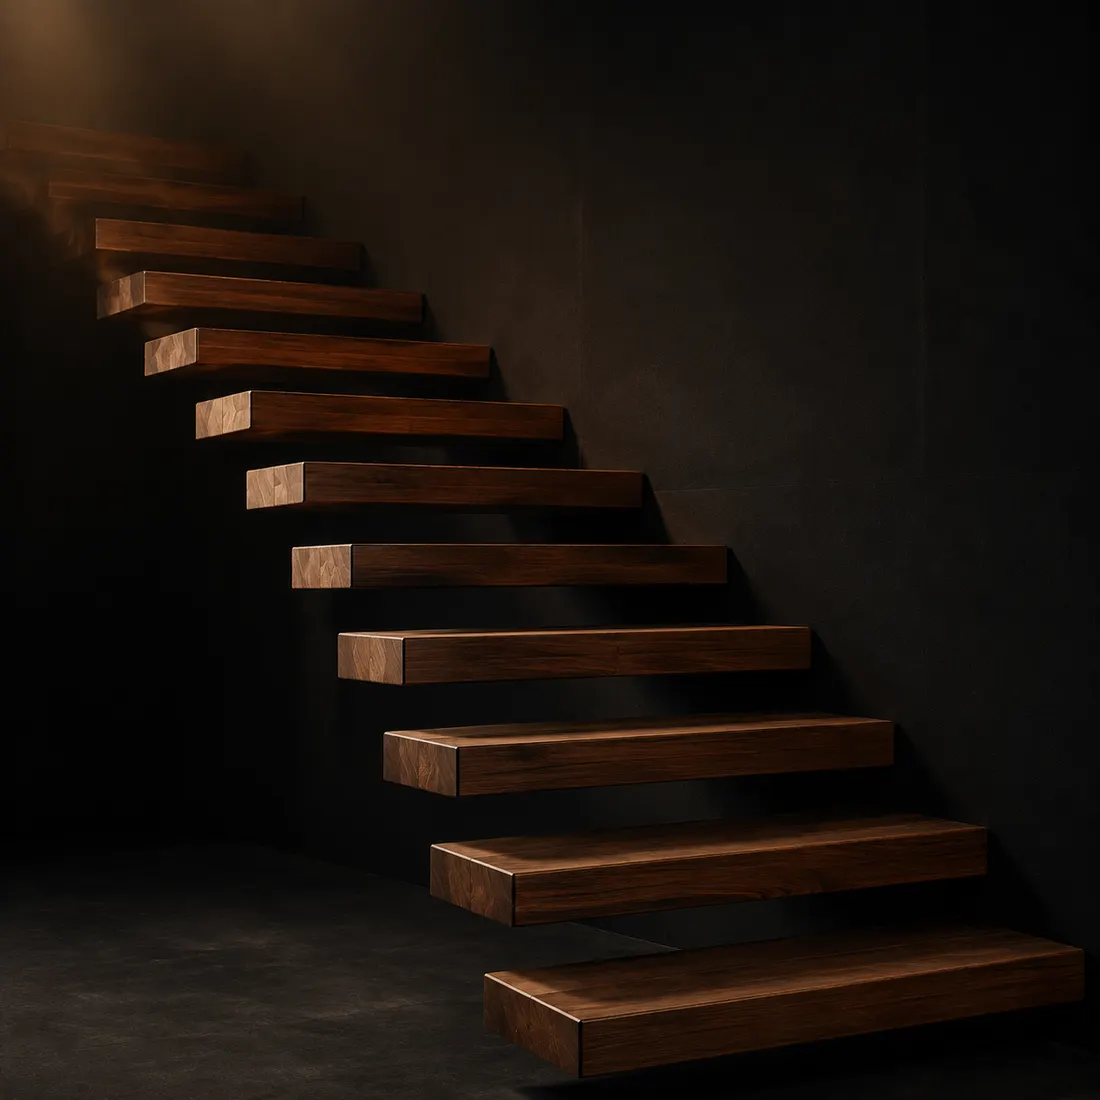
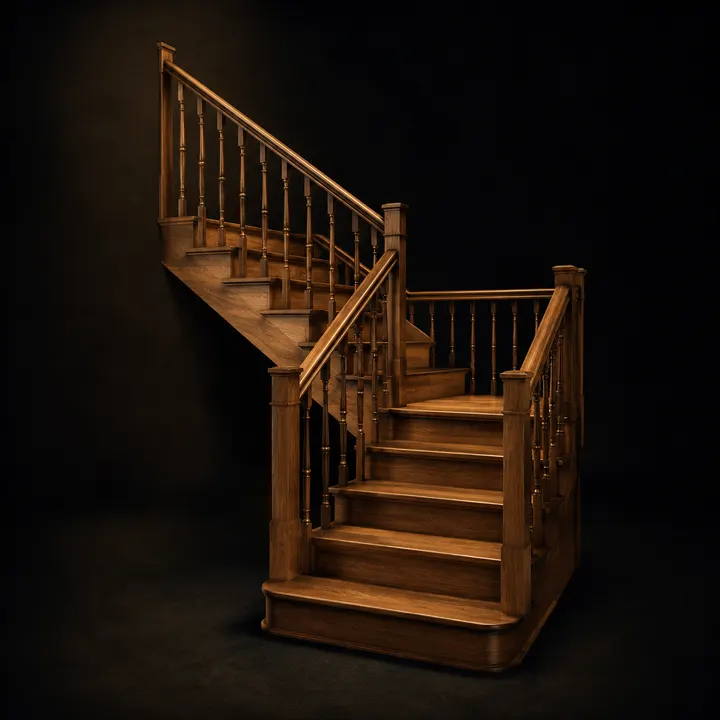
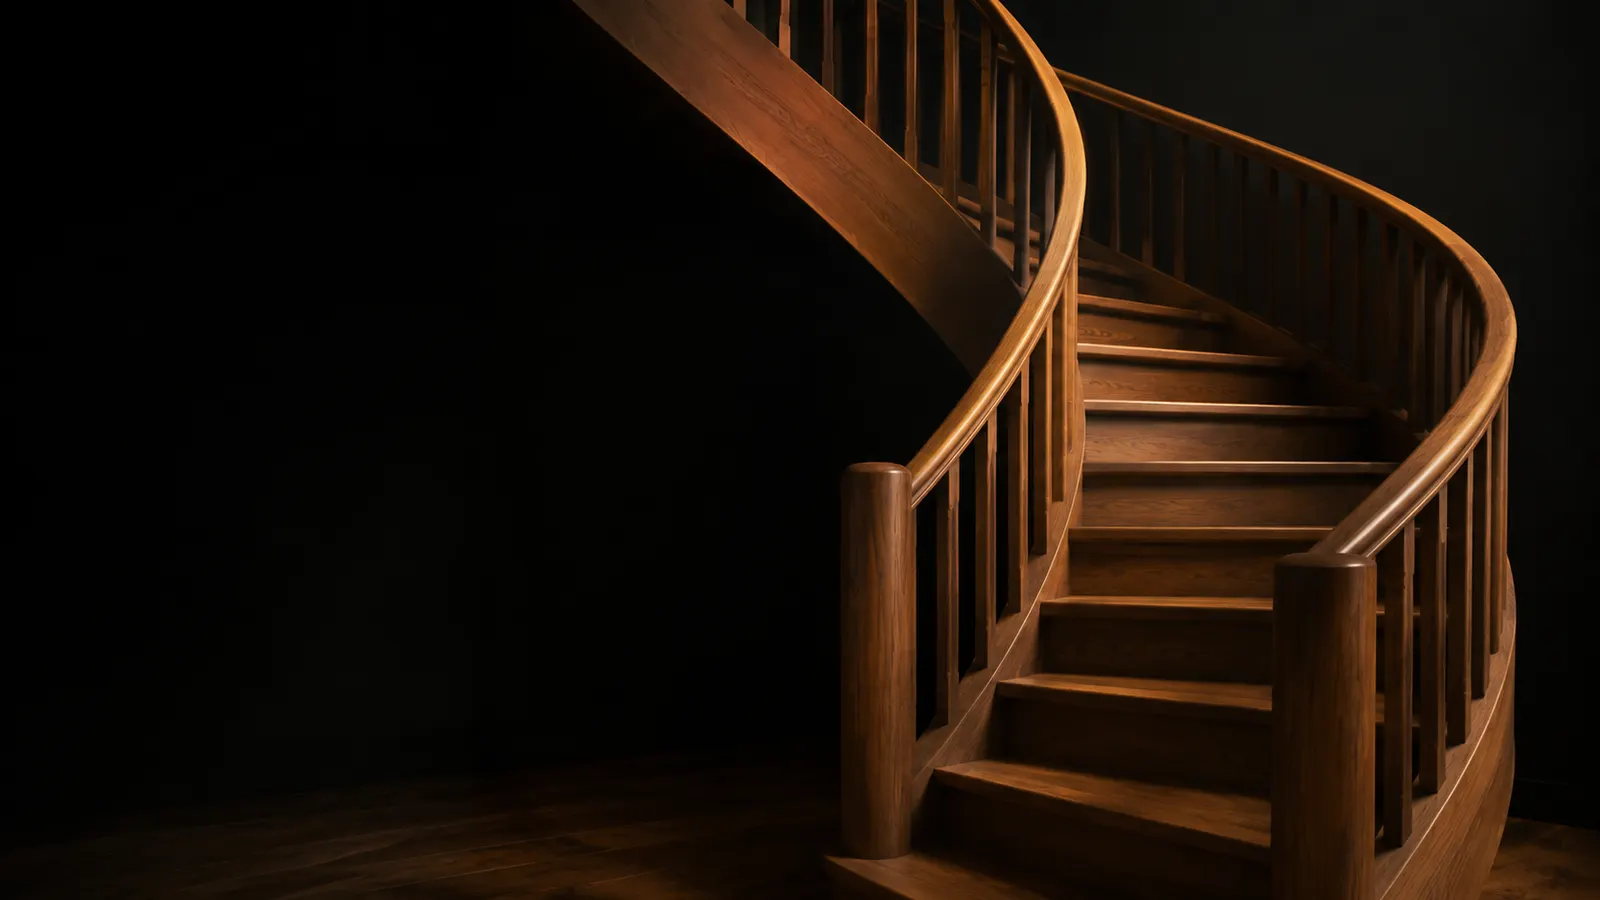
Treads, risers and stringers in solid hardwood.
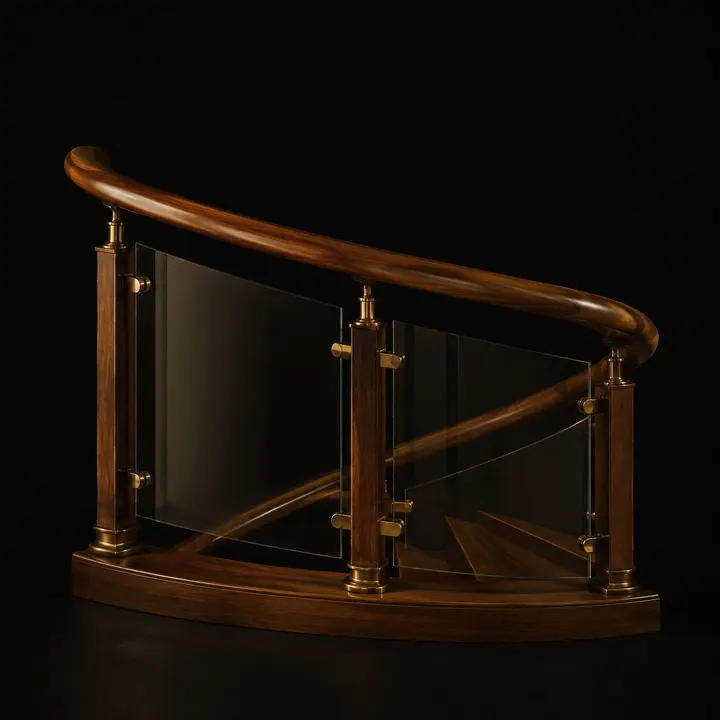
Handrails with timber, glass, steel or CNC-cut infill.
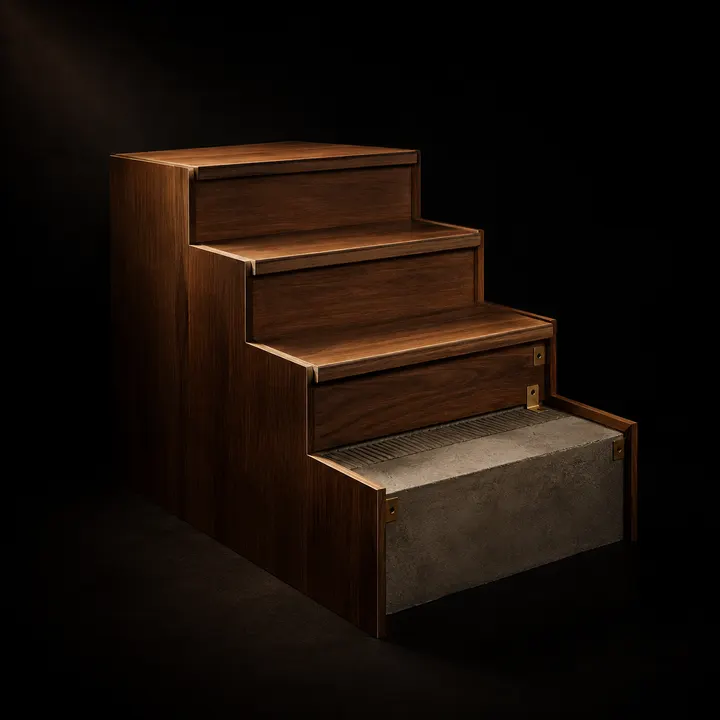
Timber treads laid over an existing concrete flight.
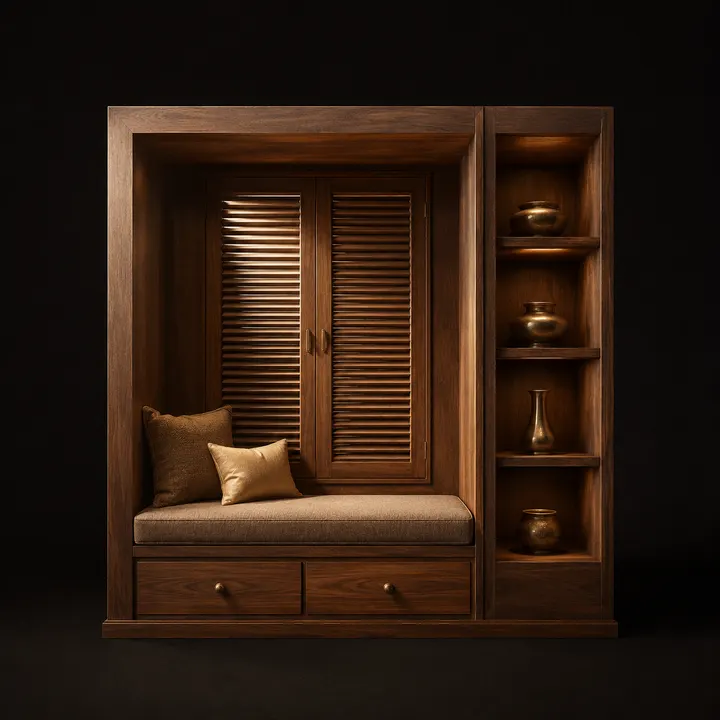
Built-in seating with storage under.
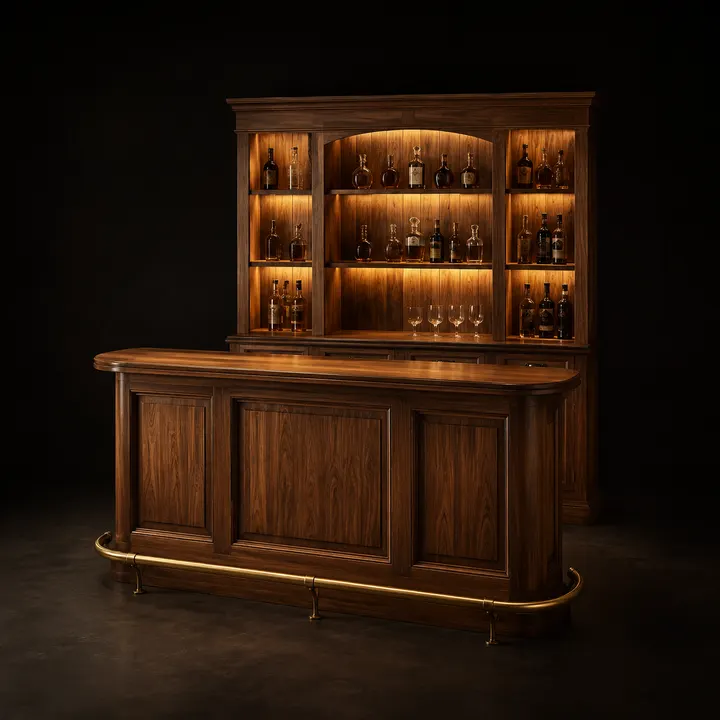
Home bars, breakfast counters and reception desks.
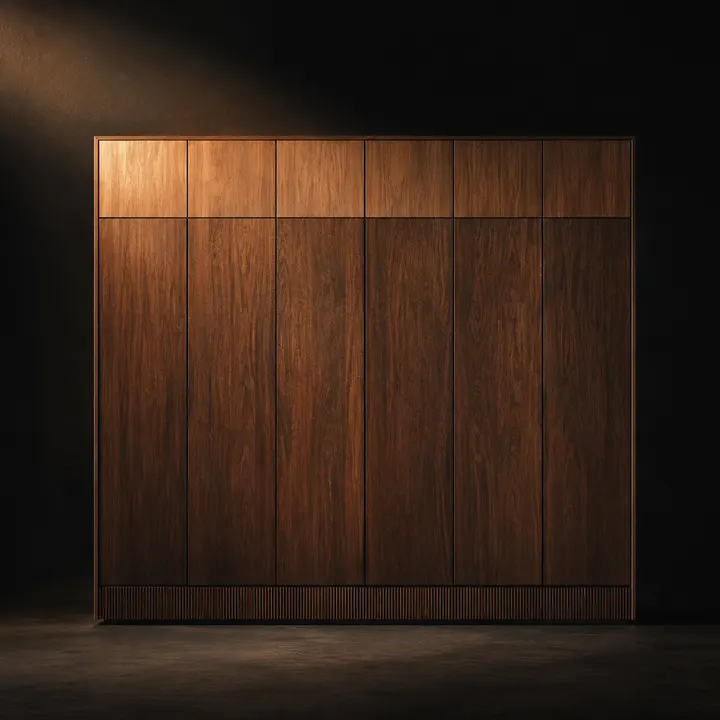
See the Cabinets & Wardrobes catalogue.
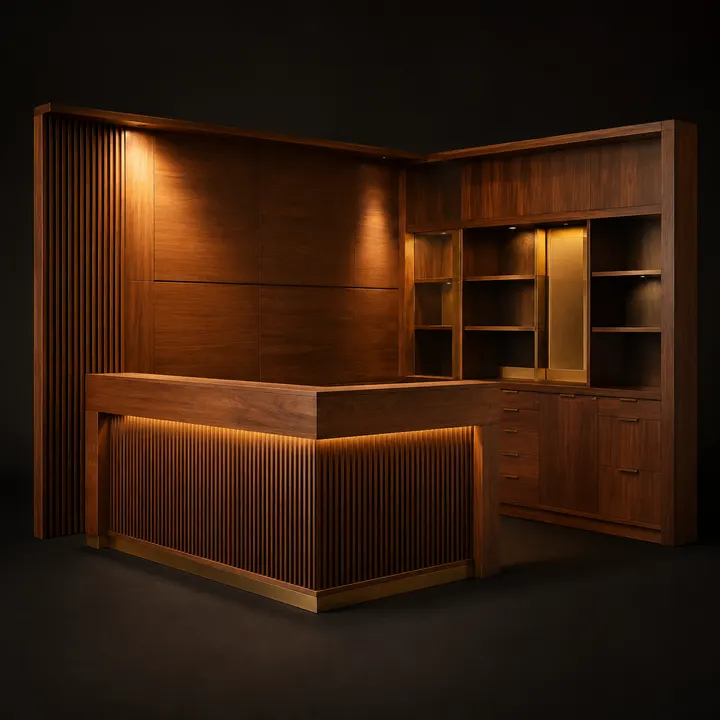
Workstations, cabins, reception and conference joinery.
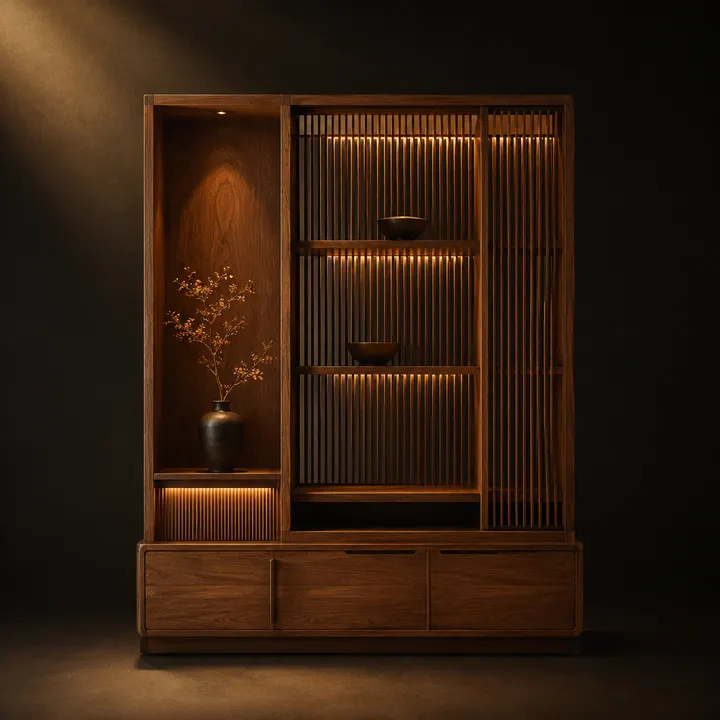
Shopfronts, display, counters and restaurant joinery.
Sizes and specifications are indicative. Anything here can be made to your measurement — send us the opening and we will confirm.
Tell us the opening, the quantity and roughly what you want it to look like. We will come back with a costed estimate — and say so plainly if something on this page is the wrong choice for your job.